


房产 黑河 : 372 套待售房源


314,663,284 MUR
380,997MUR/平方米
Petite Rivière Noire (黑河区)
建筑师设计的住宅
5 房间
4 房间
819平方米
4,204 平方米的土地
购房
-
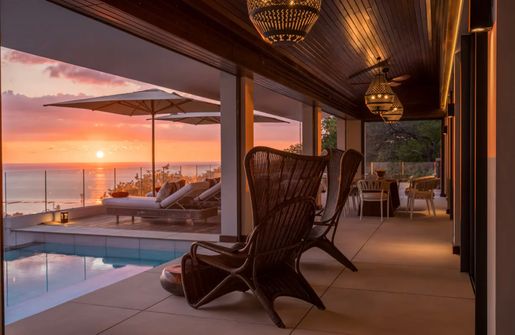
Ideally located on the prestigious slopes of La Tourelle Mountain , this exceptional contemporary villa redefines luxury living on the West Coast of Mauritius. Offering breathtaking panoramic views over the turquoise lagoon, Black River Bay, and the iconic Le Morne Brabant, this architectural masterpiece combines refined elegance with absolute comfort in one of the island’s most sought-after locations.
Designed across three expansive levels, the villa showcases striking modern architecture with sleek glass façades, sophisticated walnut finishes, and meticulously curated interiors. Expansive open-plan living spaces flow seamlessly onto magnificent terraces, creating the perfect harmony between indoor and outdoor living. Floor-to-ceiling glass doors flood the home with natural light while framing uninterrupted ocean and mountain views from every angle.
At the heart of the property lies a spectacular infinity pool overlooking the coastline, complemented by elegant outdoor lounges, a covered entertainment terrace, and a dedicated BBQ area — ideal for entertaining or simply enjoying Mauritius’ renowned sunsets.
The villa features luxurious reception and entertainment spaces, including an impressive circular lounge with double-volume ceilings, a sophisticated cigar lounge, bespoke bar and wine cellar, and a designer chef’s kitchen finished with marble countertops. Every detail has been carefully considered to create an atmosphere of understated opulence and exclusivity.
The luxurious master suite offers a private sanctuary with lavish dressing areas, his-and-hers bathrooms, and spectacular views towards Le Morne and the Indian Ocean. Additional guest suites provide privacy and comfort, all finished to the highest international standards.
Further enhancing the residence are premium lifestyle features including a private lift, floating walnut staircase with glass balustrades, triple garage, office, cold storage room, staff facilities, and extensive storage areas.
Set within a secure and tranquil environment just minutes from beaches, golf courses, marinas, gourmet restaurants, boutique shopping, and outdoor activities, this extraordinary residence offers the ultimate Mauritian lifestyle experience.
A rare opportunity to acquire a landmark luxury home in the heart of Black River — where contemporary sophistication meets tropical paradise.
• The asking price for this property is € 5 950 000 – Five Million Nine Hundred and Fifty Thousand Euros. The price shown may vary due to currency fluctuations.
• This property is available to foreigners who will qualify to apply for a residency permit upon taking ownership.


173,914,007 MUR
317,480MUR/平方米
Grande Rivière Noire (黑河区)
别墅
7 房间
6 房间
545平方米
1,200 平方米的土地
购房
-
AVAILABLE TO FOREIGNERS.
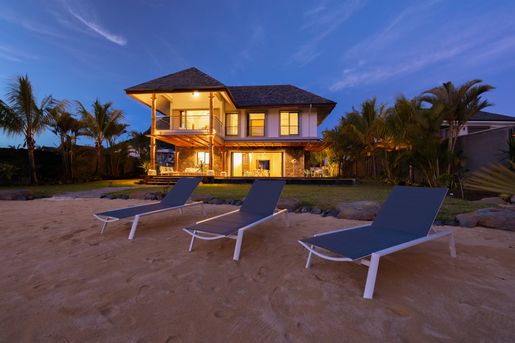
Located on the waterfront of La Balise Marina, this exceptional villa offers a rare opportunity to embrace a truly exclusive waterfront lifestyle, with its own 15-metre private pontoon.
Set on a generous 1,200 m² plot, the villa offers approximately 545 m² of living space, combining generous proportions, refined finishes and a remarkable connection with the water.
Designed for those who appreciate space and architectural elegance, the villa features five spacious bedrooms plus a separate staff bedroom. From the impressive high ceilings and oversized doors to the beautifully finished bedrooms with exposed wooden beams, every detail contributes to its distinctive character.
The villa opens directly onto the La Balise River, creating a seamless connection between the interior and the marina. The private 15-metre pontoon is undoubtedly the property's defining feature, offering an exceptional setting for boat owners and passionate sailors.
Sustainability and energy independence have also been carefully considered, with a photovoltaic solar panel system providing a significant degree of energy autonomy.
Combining exceptional volumes, sophisticated finishes, direct waterfront living and a private pontoon, this is a truly rare property for those seeking an exclusive marina lifestyle in Black River.
A unique home where your boat is quite literally at your doorstep.
• The asking price for this property starts at € 3 300 000 – Three million three hundred thousand Euros. The price shown may vary due to currency fluctuations.
• This property is available to foreigners who will qualify to apply for a residency permit upon taking ownership.
Location Description
La Balise Marina is a unique waterfront destination in the heart of Rivière Noire, on the south-west coast of Mauritius, where an exceptional lifestyle revolves around the ocean, nature and boating.
Set along the tranquil waters of the La Balise River, the marina offers a privileged environment for boat owners and lovers of the sea, with direct access to the lagoon and the exceptional waters of the west coast.
Surrounded by the dramatic landscape of Black River and the iconic Morne Brabant, La Balise combines a peaceful residential atmosphere with easy access to the region’s beaches, restaurants, shops and outdoor activities.
Rivière Noire is renowned for its year-round lifestyle, from sailing, fishing and water sports to hiking and golf, while its spectacular sunsets and close proximity to the ocean make it one of the most sought-after areas in Mauritius.
La Balise Marina is more than a place to live — it is a lifestyle built around the water.


24,116,152 MUR
221,417MUR/平方米
Grande Rivière Noire (黑河区)
公寓
4 房间
3 房间
108平方米
购房
-
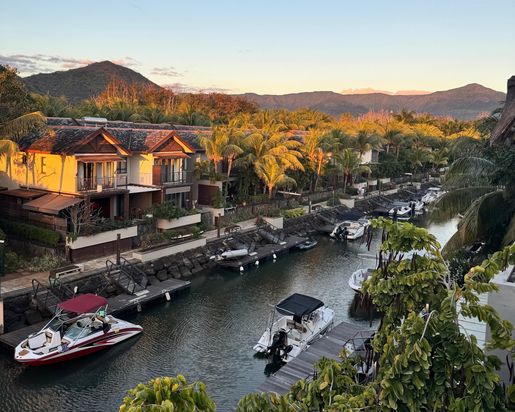
Located within one of the finest residences in Mauritius, this exceptional apartment enjoys spectacular panoramic views, with no overlooking properties, of the marina and surrounding mountains.
From sunrise to sunset, the landscape offers a breathtaking spectacle that changes throughout the day. Just a few minutes’ walk from the beaches, the residence invites you to enjoy a genuine art of living between the sea, nature and elegance. Canal-side walks, beautifully landscaped and meticulously maintained gardens, boat excursions departing from the residence and the possibility of mooring your boat: everything is in place to make the most of this privileged living environment.
The apartment comprises three spacious bedrooms, each with its own bathroom equipped with a shower and toilet. Generous volumes and large picture windows create a harmonious continuity between the interior spaces and the surrounding landscape, offering the pleasant sensation of living at the heart of nature throughout the day.
The kitchen is fully equipped, including crockery, and enhanced by an elegant granite island. Every detail reflects the care given to maintenance and the quality of the finishes. Occupied as his main residence by the owner, the apartment is maintained in impeccable condition: the paintwork, seals and equipment are all perfectly maintained.
Fully furnished and equipped, it is ready to welcome its future occupants, with no work or alterations required. All that remains is to unpack and immediately enjoy the property.
Ideally located in the immediate vicinity of shops and beaches, the residence is fully enclosed and benefits from 24-hour security.
A rare property combining exceptional views, carefully maintained features and an art of living beside the marina.
The asking price for this property is at Rs 24,000,000 - Twenty-Four million Mauritian rupees. The stated price may vary according to currency fluctuations.
This property is available to foreigners who will qualify to apply for a residency permit upon taking ownership.
Location description
Set between the turquoise lagoon and the majestic La Tourelle Mountain, Tamarin embodies the very best of coastal living. It’s a place where mornings begin with golden light over the ocean and evenings end with unforgettable sunsets across the bay.
This vibrant seaside village combines natural beauty with everyday convenience fine cafés, boutique shops, fitness studios, and international schools are all just moments away. The community is known for its warmth, safety, and relaxed sophistication, attracting those who value both comfort and connection.
With ongoing premium developments and a growing international presence, Tamarin continues to thrive as one of Mauritius’s most sought-after investment and lifestyle destinations, effortlessly blending modern refinement with the timeless charm of island life.


68,681,975 MUR
272,441MUR/平方米
Grande Rivière Noire (黑河区)
公寓
4 房间
3 房间
250平方米
购房
-
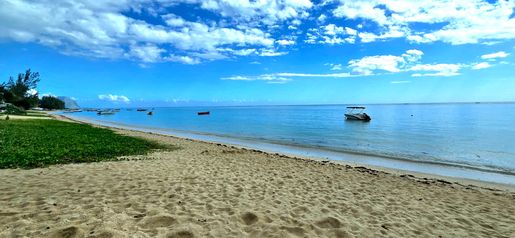
Situated in a sought-after beachfront setting in Tamarin, this fully furnished three-bedroom apartment offers a practical layout, private outdoor space and direct access to the beach. With its sea-facing position and easy access to the coast, the property presents a good opportunity for both personal use and investment.
The apartment comprises three bedrooms, three bathrooms and a guest toilet. The main living area combines a comfortable lounge and dining space with an open-plan kitchen, creating a bright and connected area for everyday living. The lounge opens directly onto the balcony, where a private plunge pool provides a pleasant space to unwind.
The property is sold fully furnished, with the interiors already set up for comfortable living or rental. In addition to the balcony, the apartment benefits from a small garden.
The beachfront location is a key feature, with direct beach access allowing residents to enjoy the lagoon and coastline just moments from home. The property also benefits from an established residential setting in Tamarin, close to local restaurants, shops, schools and the wider west coast lifestyle.
Please note that the syndic fee is MUR 18,000 per month.
• The asking price for this property is € 1,300,000 - One Million, Three Hundred Thousand Euros(MUR 69,200,000). The price shown may vary due to currency fluctuations.
• This property is available to foreigners who will qualify to apply for a residency permit upon taking ownership.
The West Coast’s Most Desirable Lifestyle
Set between the turquoise lagoon and the majestic La Tourelle Mountain, Tamarin embodies the very best of coastal living. It’s a place where mornings begin with golden light over the ocean and evenings end with unforgettable sunsets across the bay.
This vibrant seaside village combines natural beauty with everyday convenience fine cafés, boutique shops, fitness studios, and international schools are all just moments away. The community is known for its warmth, safety, and relaxed sophistication, attracting those who value both comfort and connection.
With ongoing premium developments and a growing international presence, Tamarin continues to thrive as one of Mauritius’s most sought-after investment and lifestyle destinations, effortlessly blending modern refinement with the timeless charm of island life.
当有新的符合您搜索条件的房源发布时,通知您!


24,644,034 MUR
塔马兰 (黑河区)
公寓
3 房间
3 房间
购房
-
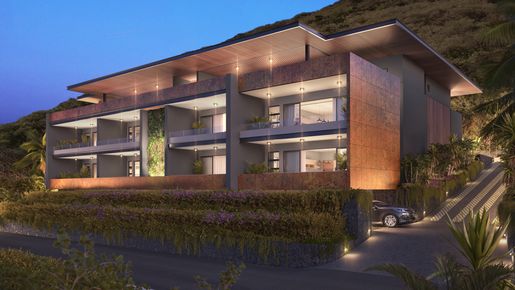
Located in the quiet yet convenient village of Tamarin, on the west coast of Mauritius, this PDS G+2 Project takes luxury living to new heights.
Tamarin enjoys a privileged location and warm weather all year round. Positioned in an enviable residential address with panoramic views on blue turquoise waters, this 3 bedroom apartment features a spacious master suite with luxurious finishes and it boasts exclusive, high-end facilities include a roof terrace with a common swimming pool, residents’ and visitors’ parkings.
The open plan style kitchen aims at creating a casual atmosphere by its design to maximize the dining and entertainment experience. The open floor plan offers an exceptional design overlooking stunning views. No detail is overlooked, the kitchen is equipped with quality European appliances.
The asking price for this property is MUR 24,500,000 – twenty-four million, five hundred thousand MUR. The price shown may vary due to currency fluctuations.
This property is available to foreigners who will qualify to apply for a residency permit upon taking ownership.
Tamarin – The West Coast’s Most Desirable Lifestyle
Set between the turquoise lagoon and the majestic La Tourelle Mountain, Tamarin embodies the very best of coastal living. It’s a place where mornings begin with golden light over the ocean and evenings end with unforgettable sunsets across the bay.
This vibrant seaside village combines natural beauty with everyday convenience fine cafés, boutique shops, fitness studios, and international schools are all just moments away. The community is known for its warmth, safety, and relaxed sophistication, attracting those who value both comfort and connection.
With ongoing premium developments and a growing international presence, Tamarin continues to thrive as one of Mauritius’s most sought-after investment and lifestyle destinations, effortlessly blending modern refinement with the timeless charm of island life.


价格面议
塔马兰 (黑河区)
顶层公寓
4 房间
3 房间
119平方米
购房
-
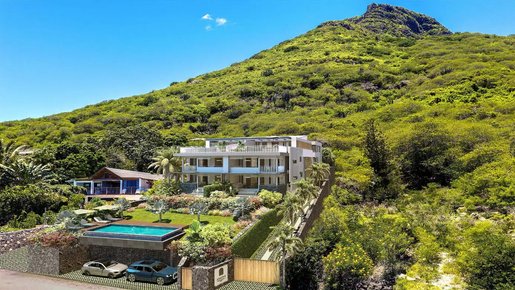
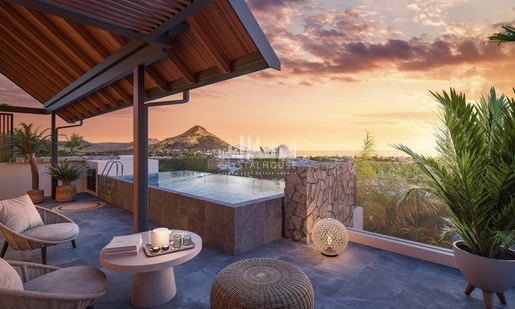
Anaya 6: a private residence of just six homes on the slopes of La Tourelle, Tamarin, above the lagoon with views towards Le Morne. 4 apartments and 2 duplex penthouses with private rooftop pool, all with 3 en-suite bedrooms. Secure gated residence, shared pool for the apartments, two basement parking spaces and a storeroom per home. Apartments of about 119 m2 inside + 31 m2 outside.
Price on request - availability confirmed by our team.
Images: artist's impressions (not contractual).
Nouzolilakaz Properties, Mauritius.


75,853,018 MUR
248,714MUR/平方米
塔马兰 (黑河区)
别墅
5 房间
4 房间
305平方米
1,294 平方米的土地
购房
-
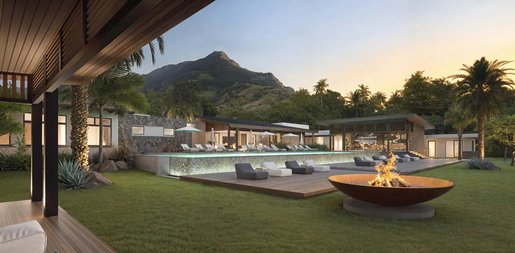
Ekô Savannah, Tamarin (west coast): a private resort of 46 villas with private infinity pools on an 8-hectare estate at the foot of La Tourelle, facing the Rempart and Trois Mamelles mountains. About 2 km from Tamarin beach and 3 km from Tamarina Golf Club. Sold under the PDS, freehold, open to foreign and Mauritian buyers.
Phase 2 available (prices excluding fees):
- Villa 20: 4 bedrooms, 206 m2 inside / 305 m2 total living area, 53 m2 pool, 1,294 m2 plot: EUR 1,445,000
- Villa 17: 5 bedrooms + office, 276 m2 / 420 m2, 46 m2 pool, 1,530 m2 plot: EUR 1,895,000
- Villa 24: 5 bedrooms incl. guest suite + office and kiosk, 255 m2 / 463 m2, 73 m2 pool, 2,273 m2 plot: EUR 2,390,000
Buyer costs: 5% duty and 1.15% notary on top. Phase 2 delivery: first quarter 2028.
Images: artist's impressions (not contractual).
Nouzolilakaz Properties, Mauritius.


110,236,220 MUR
377,533MUR/平方米
Grande Rivière Noire (黑河区)
建筑师设计的住宅
7 房间
292平方米
购房
-
A haven of relaxation overlooking the ocean
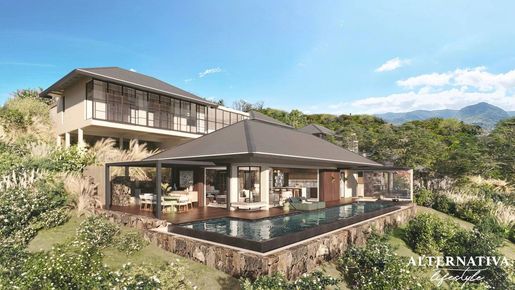
Located in the heart of Domaine de Palmyre, in Black River, The Peak Panorama offers a refined tropical lifestyle, surrounded by unspoilt nature and spectacular views of Le Morne Brabant, the mountains and the Indian Ocean.
The development comprises just six private villas, designed by architectural studio Jugaad, with interiors by Beautiful Mess. Contemporary architecture, premium materials and refined finishes blend harmoniously with the natural surroundings.
Arranged over two levels, the villas offer 3 or 4 bedrooms, generous living spaces opening onto the outdoors, an elegant kitchen, spacious timber terraces, a private swimming pool, pool bar and dedicated service areas.
The master suite features a walk-in dressing room, an Italian marble bathroom with bathtub, as well as a private balcony offering remarkable views of Le Morne.
Set within a private, secure and eco-conscious estate, The Peak Panorama is conveniently located close to restaurants, shops, supermarkets and international schools, as well as La Balise Marina, Ruisseau Créole, Île aux Bénitiers and Black River Gorges National Park.
Accessible to foreign buyers under the PDS scheme.
3-BEDROOM VILLA — 292 m²
Arranged over two levels, the 3-bedroom villa has been designed to maximise space, natural light and seamless indoor-outdoor living.
• 3 bedrooms with en-suite bathrooms, including a master suite with walk-in dressing room, Italian marble bathroom and bathtub
• Living area of over 67 m²
• Contemporary kitchen with glass and marble finishes
• Dining area opening onto the terrace
• 86 m² timber terrace
• Private swimming pool of approximately 44 m²
• Pool bar and back kitchen
• Dedicated service areas
• Private lift serving both levels
• Garage
• Panoramic views of Le Morne Brabant and the mountains
4-BEDROOM VILLA — 292 m²
With a surface area of 292 m², the 4-bedroom villa offers additional accommodation while retaining the same contemporary architectural signature.
• 4 bedrooms with en-suite bathrooms, including a spacious master suite with walk-in dressing room, Italian marble bathroom and bathtub
• Private balcony overlooking Le Morne
• Living area of over 68 m²
• High-end kitchen opening onto the living area
• Dining area opening onto the terrace
• Spacious 109 m² timber terrace
• Private swimming pool of approximately 44 m²
• Pool bar and back kitchen
• Technical and service areas
• Private lift serving both levels
• Garage
• Unobstructed views over Domaine de Palmyre, the mountains and the ocean
These villas are particularly suited to families looking for additional space or wishing to comfortably accommodate their guests.
A PRIVILEGED LIFESTYLE ON THE WEST COAST
Surrounded by mountains, tropical nature and the ocean, The Peak Panorama offers an exclusive address on the west coast of Mauritius, close to Black River’s main attractions and amenities.
The Peak Panorama — contemporary elegance in the heart of Domaine de Palmyre.
Please do not hesitate to for further information or to arrange a personalised presentation of this property.
? Mobile / WhatsApp : +(230)
✉️ Email : helllt-
? Website / Site internet :


39,370,079 MUR
267,822MUR/平方米
弗利康弗拉克 (黑河区)
公寓
147平方米
购房
-
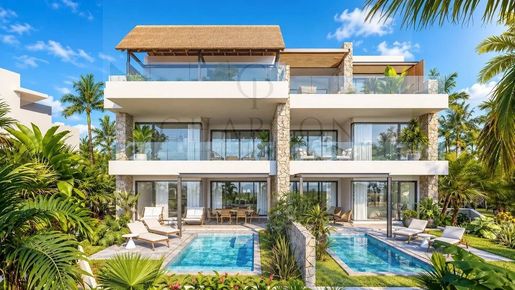
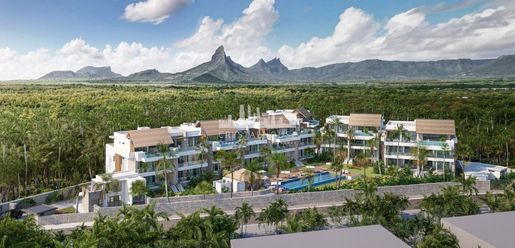
Discover Serena Residences by Sands, an exclusive residential address located in Wolmar, on the West Coast of Mauritius, in one of the most sought-after environments on the island. Just a few steps from the beach and the lagoon, this discreet residence offers a unique experience, blending tropical nature, contemporary architecture, and a lifestyle inspired by the finest resorts.
Consisting of only 30 residences, Serena offers 24 three-bedroom apartments and 6 three- or four-bedroom penthouses, providing a level of privacy highly sought after by an international clientele. The apartments feature generous surfaces of approximately 136 to 147 m², with beautiful living spaces open to large terraces designed to fully enjoy natural light and the tropical climate.
The 6 penthouses represent the most exclusive properties in the program. Designed as true private residences on high ground, they offer three or four bedrooms, spacious outdoor areas, and a private rooftop pool. They provide a privileged setting for entertaining, relaxing, or simply admiring the iconic landscapes of the West Coast, with views of the lagoon, tropical gardens, and surrounding mountains, depending on the orientation of each residence.
The project's architecture, designed by DH Architecture, favors elegant contemporary lines and harmonious integration into its environment. The interiors, signed by Paule de Romeuf, combine natural materials, warm tones, bright volumes, and carefully selected finishes. The entire design was conceived to create an atmosphere that is both sophisticated, warm, and timeless, perfectly suited to the Mauritian way of life.
At the heart of Serena, a 120 m² pool is integrated into a lush landscaped environment. Tropical gardens, outdoor spaces, and open architecture create a true sense of serenity, while maintaining an elegant and contemporary residential atmosphere.
One of the major assets of Serena Residences is its connection with the Sands Resorts universe. Owners benefit from proximity to the Sands Suites Resort & Spa and the prestigious Maradiva Villas Resort & Spa, allowing them to enjoy, under applicable conditions, a selection of high-end services and experiences. Concierge, dining, wellness, water activities, and personalized services thus complement the residential experience.
This combination of the privacy of a private property and the excellence of hotel services is one of the strong signatures of Serena Residences. Owners can enjoy their residence as a true pied-à-terre in Mauritius, while having the option of professional rental management when they are not occupying it.
Serena Residences is developed under the PDS – Property Development Scheme, allowing foreign buyers to invest in the project subject to current regulations. Acquiring a property under the PDS may also enable obtaining a residence permit in Mauritius, subject to meeting applicable criteria.
The location of Wolmar is another essential asset. The residence benefits from privileged access to the West Coast shoreline and is close to Flic-en-Flac, Tamarin, and Le Morne. This region is particularly appreciated for its beaches, crystal-clear lagoon waters, water activities, restaurants, golf courses, and exceptional natural surroundings. Le Morne Brabant, a true emblem of southwestern Mauritius, completes this spectacular scenery.
Serena Residences thus targets clients seeking much more than a simple real estate investment: a prestigious residence in an international destination, a privileged living environment, and an experience combining private property, hotel services, and tropical lifestyle.


254,120,735 MUR
767,717MUR/平方米
Grande Rivière Noire (黑河区)
现代 住宅
5 房间
331平方米
1,291 公顷的土地
购房
-
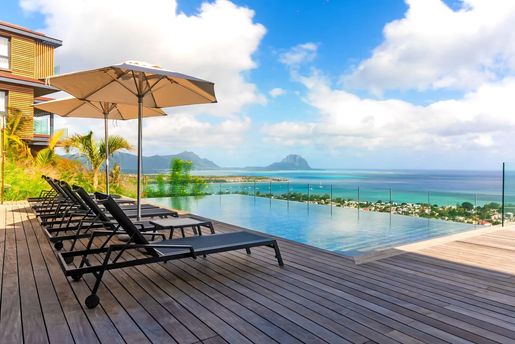
Overlooking the Mauritian lagoon facing Le Morne, within the exclusive Legend Hill development in Rivière Noire, Villa Chamarel embodies a refined vision of contemporary tropical luxury.
Designed as an intimate residence fully open to the horizon, this exceptional property offers nearly 677 sqm of living space, seamlessly blending indoor and outdoor living.
The expansive reception areas are centred around an elegantly integrated open-plan kitchen, while each of the five suites benefits from its own private bathroom. A dressing room, laundry room, and dedicated service areas complete amenities designed for absolute everyday comfort.
The architecture emphasises generous proportions, natural light, and uninterrupted views across the lagoon. Refined materials, organic textures, and subtly reinterpreted Mauritian influences create an elegant and soothing atmosphere throughout.
Outdoors, spacious terraces naturally extend the living areas and feature a spectacular 36 sqm infinity pool perfectly integrated into the tropical surroundings. From every room, panoramic views unfold across the lagoon and the iconic landscapes of Mauritius’ west coast.
The property accommodates up to ten guests and benefits from approximately 1,291 sqm of landscaped grounds.
Owners also enjoy access to the services and facilities of the Legend Hill resort, offering a level of comfort and hospitality comparable to the island’s finest luxury destinations.
A rare address where privacy, nature, and sophistication coexist in perfect harmony.
5 bedrooms, 5 bathrooms, private pool.
Interior living area: 330.7 m2.
Exterior living area: 346.6 m2.


135,170,604 MUR
577,638MUR/平方米
Grande Rivière Noire (黑河区)
顶层公寓
4 房间
234平方米
购房
-
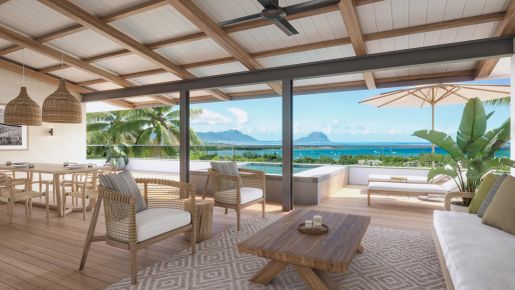
Overlooking breathtaking panoramic views of the ocean and lush tropical surroundings, the two penthouses at Blue Vista offer an exclusive living experience combining elegance, privacy, and refined island living. Ideally located within the preserved setting of the Marguery Plantation in Rivière Noire, they enjoy a rare and privileged environment reserved for a select few.
Designed as exceptional residences, these penthouses stand out for their generous volumes, abundant natural light, and seamless integration into their surroundings. The refined and open-plan interiors flow effortlessly onto expansive terraces, creating a harmonious indoor-outdoor lifestyle.
Each penthouse features a private pool, both discreet and elegant, offering the perfect setting for relaxation while overlooking the horizon. The layout has been carefully designed to create a warm and inviting atmosphere, ideal for entertaining family and friends in a setting that is both intimate and prestigious.
The living area, conceived as the heart of the residence, extends naturally onto a spacious terrace, providing an exceptional vantage point to enjoy the West Coast’s iconic sunsets before transitioning into serene evenings under the stars.
Combining high-end finishes, stunning views, and a truly exceptional environment, these penthouses represent a rare opportunity to own a unique property in one of Mauritius’ most sought-after locations.
Total living area: 294 sqm (169 sqm internal + 125 sqm external).
4 en-suite bedrooms.


189,238,845 MUR
812,178MUR/平方米
Grande Rivière Noire (黑河区)
顶层公寓
4 房间
233平方米
购房
-
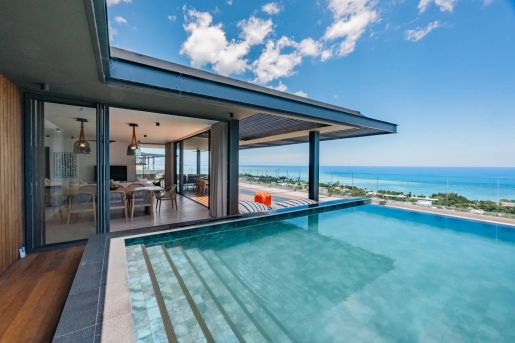
Perched above [Black River]( overlooking the lagoon and the vastness of the Indian Ocean, these exceptional penthouses offer a contemporary interpretation of [Mauritian tropical luxury](
Designed as intimate retreats suspended between sky and sea, the living spaces emphasise generous volumes, natural light, and seamless indoor-outdoor living. Expansive reception areas are centred around sleek open-plan kitchens, while each of the four suites benefits from its own private bathroom.
Refined materials, natural textures, and subtle ethnic influences create an elegant and soothing atmosphere, reinterpreting the Mauritian art of living through a contemporary lens.
Outdoors, spacious terraces extend the interior living spaces and feature private swimming pools perfectly integrated into their surroundings. From these elevated positions, the views unfold across preserved natural landscapes, turquoise lagoons, and the iconic reliefs of the [island’s west coast](
Each penthouse benefits from three private parking spaces.
A rare address where luxury, privacy, and nature coexist in perfect harmony.
4 bedrooms, 4 bathrooms, private pool.
Interior living area: 233.4 m2.
Exterior living area: 208.3 m2.


152,230,971 MUR
447,717MUR/平方米
Grande Rivière Noire (黑河区)
建筑师设计的住宅
4 房间
340平方米
824 平方米的土地
购房
-
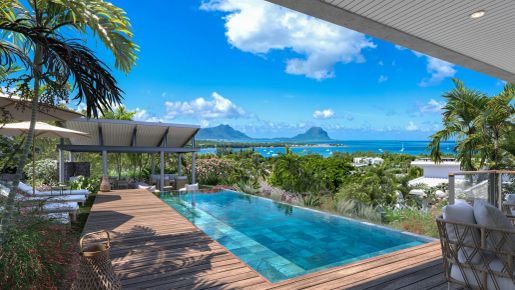
Overlooking an exceptional natural setting, the four Blue Vista villas offer breathtaking panoramic views over the ocean, inviting residents to experience a rare lifestyle where luxury, serenity, and nature seamlessly come together. Ideally located within the prestigious Marguery Plantation in Rivière Noire, they benefit from a preserved and highly sought-after environment, renowned for its tranquility and authentic beauty.
Each villa has been conceived as a true tropical retreat, elegantly integrated into its surroundings through contemporary architecture defined by clean lines and carefully selected materials. Expansive openings and a strong emphasis on transparency allow natural light to flow throughout the day, while offering uninterrupted views of the ocean and lush landscape.
The generous outdoor areas extend the living spaces onto wide terraces, a private swimming pool, and a landscaped garden featuring local flora, creating a unique sensory atmosphere infused with the scents and spirit of the island.
At sunset, the villas transform into an intimate and warm sanctuary, providing the perfect setting for unforgettable evenings, whether relaxing or entertaining, against the backdrop of the West Coast’s iconic sunsets.
Designed for a discerning clientele, these residences combine generous volumes, high-end finishes, and seamless indoor-outdoor living, offering an exclusive lifestyle in one of Mauritius’ most desirable locations.
Total living area: 468 sqm (213 sqm internal + 255 sqm external).
4 en-suite bedrooms.


78,477,690 MUR
356,693MUR/平方米
塔马兰 (黑河区)
别墅
4 房间
220平方米
1,305 公顷的土地
购房
-
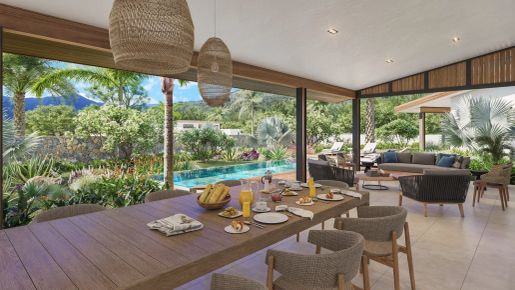
Unique within the estate, the Vacoa villa stands out for its exceptional volumes and serene atmosphere. Designed as a true sanctuary, it offers expansive living spaces filled with natural light and opening onto the outdoors through large glass panels.
The fluid layout, combined with high-end finishes, creates a residential experience where comfort and tranquility define everyday living. A private terrace, swimming pool, and landscaped garden naturally extend the indoor spaces.
With its 4 en-suite bedrooms, the Vacoa villa represents a rare opportunity for those seeking generous space and privacy.
Total living area: 357 sqm (220 sqm internal + 137 sqm external).


75,853,018 MUR
352,808MUR/平方米
塔马兰 (黑河区)
别墅
4 房间
215平方米
1,294 平方米的土地
购房
-
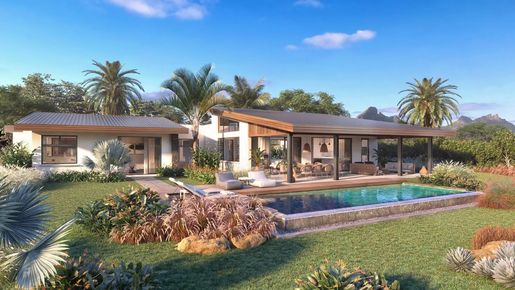
Open onto a spectacular natural environment, the Clusia villas offer full immersion in the lush landscapes of the Yemen plain. Designed to enhance the connection between indoor and outdoor living, they feature expansive glass openings that flood the interiors with natural light while offering unobstructed views.
The generous and elegant living spaces extend seamlessly onto large terraces, a private infinity pool, and a landscaped garden, creating a serene and refined living environment.
Available in 4 or 5 en-suite bedroom configurations with an office, the Clusia villas cater to discerning buyers seeking space, comfort, and a deep connection with nature.
Total living area: 318 sqm (215 sqm internal + 103 sqm external).
130,708,661 MUR
435,696MUR/平方米
塔马兰 (黑河区)
建筑师设计的住宅
5 房间
300平方米
2,479 平方米的土地
购房
-
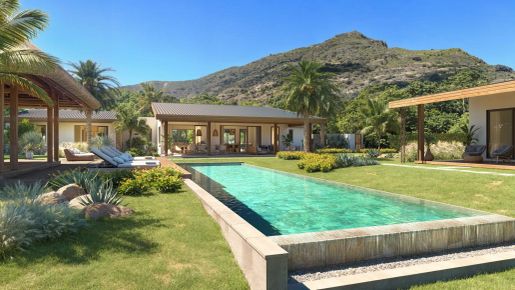
The Flamboyant villa represents the ultimate expression of luxury and elegance within Ekô Savannah. Set on expansive plots, it offers remarkable volumes and refined architecture perfectly integrated into its natural surroundings.
Its generous living spaces open onto landscaped terraces, a majestic swimming pool, and a lush garden, creating an exceptional living environment. Available in 4 or 5 en-suite bedrooms with an office and kiosk, it is designed for a discerning clientele seeking a truly outstanding property.
The Flamboyant villa delivers a unique lifestyle where prestige, privacy, and tropical elegance come together seamlessly.
Total living area: 494 sqm (300 sqm internal + 194 sqm external).
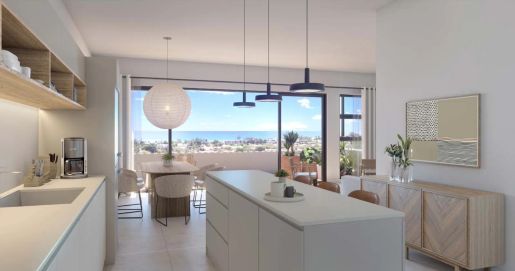


23,359,580 MUR
150,709MUR/平方米
塔马兰 (黑河区)
公寓
3 房间
155平方米
购房
-
From the moment you step inside, the living spaces captivate with their natural elegance and abundant light. Framed by expansive floor-to-ceiling windows, the living room flows seamlessly onto the terrace, revealing breathtaking views over the turquoise waters of the Indian Ocean. Generous proportions, enhanced by a refined palette of understated tones, create a warm and contemporary atmosphere, equally suited to moments of relaxation and sophisticated entertaining.
Designed as a true gathering space, the kitchen combines aesthetics and functionality with remarkable attention to detail. Featuring premium appliances and ample storage, it integrates effortlessly with the living area, encouraging a relaxed and convivial lifestyle for both everyday living and social occasions.
The principal suite has been conceived as a private sanctuary of comfort and tranquillity. Flooded with natural light through its expansive openings, it offers an atmosphere of understated luxury where refinement and serenity coexist harmoniously. Facing the ocean, this intimate retreat invites residents to unwind, disconnect and embrace the beauty of their surroundings.
Exceptional craftsmanship is reflected throughout in the quality of the finishes and the carefully curated selection of materials. Every detail has been thoughtfully considered to enhance the living experience, maximise ocean views and deliver absolute comfort. The contemporary architecture, perfectly integrated into its natural setting, gives these residences a timeless elegance within one of the most exclusive and secure addresses on Mauritius’ coveted [west coast](
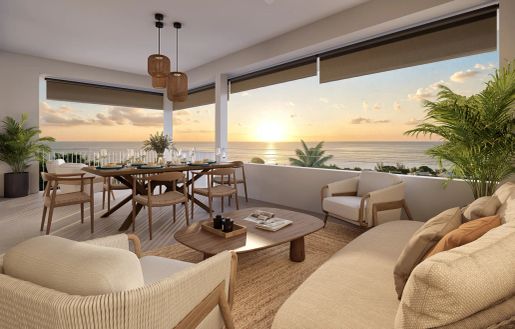


46,981,627 MUR
256,745MUR/平方米
La Mivoie (黑河区)
公寓
3 房间
183平方米
购房
-
Contemporary living elevated above the lagoon.
At the heart of this exclusive development, Anaya 6 presents just four exceptional three-bedroom en-suite apartments, thoughtfully designed to embrace one of the most spectacular settings on Mauritius' coveted west coast.
Comprising two garden apartments and two first-floor residences, each home offers generous living spaces that flow effortlessly onto expansive covered terraces, creating a seamless connection between indoors and outdoors. Floor-to-ceiling glazing welcomes abundant natural light while allowing the gentle tropical breeze to circulate throughout the interiors.
Designed by Taktik Architects, the development reflects a refined architectural philosophy where contemporary design enhances, rather than competes with, its natural surroundings. Built into the hillside of La Tourelle mountain, the residences follow the site's topography with elegance, framing uninterrupted views across the lagoon, Le Morne Brabant and the dramatic mountain landscapes beyond.
Each apartment offers 183 sqm of internal living space complemented by 68 sqm of covered outdoor terraces. The ground-floor residences also benefit from a private landscaped garden of 32 sqm, extending the living experience into a lush tropical setting.
Owners enjoy two secure underground parking spaces, a private storage cellar and access to a beautifully landscaped communal swimming pool designed for relaxation throughout the year.
Whether as a primary residence, an elegant holiday retreat or a long-term investment, the apartments at Anaya 6 offer an exceptional balance of contemporary architecture, timeless comfort and the unique lifestyle of Mauritius' prestigious west coast.
Key features:
• four exclusive three-bedroom en-suite apartments,
• internal living area: 183 sqm,
• covered terraces: 68 sqm,
• private landscaped garden: 32 sqm (ground-floor residences),
• two secure underground parking spaces,
• private cellar,
• landscaped communal swimming pool,
• contemporary architecture by Taktik Architects.
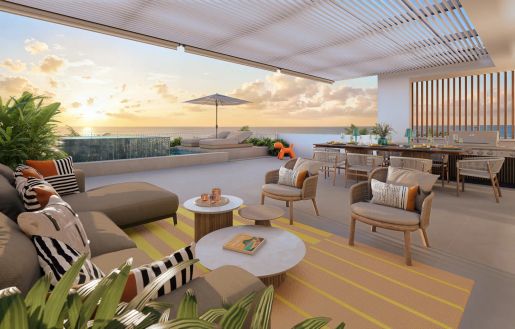

83,727,034 MUR
288,714MUR/平方米
La Mivoie (黑河区)
顶层公寓
3 房间
290平方米
购房
-
Two extraordinary sky residences overlooking Le Morne and the lagoon.
Occupying the highest point of Anaya 6, these two exceptional duplex penthouses represent the pinnacle of the development. More than apartments, they have been conceived as elevated private residences where architecture, landscape and lifestyle blend seamlessly into one remarkable living experience.
Arranged over two levels, each residence features three en-suite bedrooms together with a dedicated study. Expansive living areas extend effortlessly onto generous covered terraces shaded by elegant pergolas, while the private rooftop with its own swimming pool offers an unrivalled setting from which to admire the spectacular sunsets that have made Mauritius' west coast world renowned.
Each penthouse provides 290 sqm of internal living space complemented by 89 sqm of covered terraces, a 29 sqm private rooftop, a 16 sqm swimming pool and a beautifully landscaped private garden of 55 sqm. Every element has been designed to embrace the tropical climate and encourage an effortless indoor-outdoor lifestyle.
Interior architecture by Virginie Maurel (VK Design) reflects a refined and understated vision of luxury. Natural stone, light timber and tactile finishes combine with soft mineral tones to create interiors that feel calm, elegant and deeply connected to their surroundings.
Thoughtfully proportioned volumes, bespoke joinery and meticulously crafted finishes reinforce a timeless aesthetic where comfort and sophistication coexist with remarkable simplicity.
Each penthouse also benefits from two secure underground parking spaces and a private storage cellar.
With breathtaking panoramic views stretching across the lagoon to the iconic Le Morne Brabant, these remarkable residences offer one of the most exclusive lifestyles currently available on Mauritius' prestigious west coast.
Key features:
• two exclusive duplex penthouses
• three en-suite bedrooms plus a study
• internal living area: 290 sqm
• covered terraces: 89 sqm
• private rooftop: 29 sqm
• private swimming pool: 16 sqm
• landscaped private garden: 55 sqm
• two secure underground parking spaces
• private cellar
• Interior design by VK Design
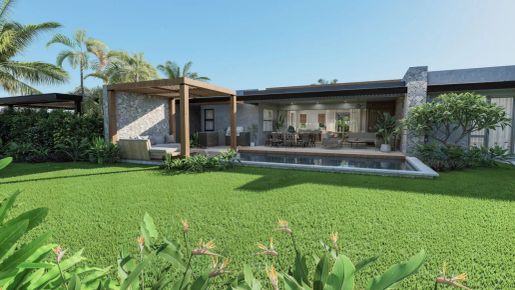


70,866,142 MUR
283,465MUR/平方米
Grande Rivière Noire (黑河区)
现代 住宅
4 房间
250平方米
1,081 平方米的土地
购房
-
Within the intimate Palmaris estate, these villas have been conceived as true tropical retreats, where privacy, natural light, and lush surroundings combine to create a deeply serene lifestyle.
Each residence is thoughtfully arranged around landscaped gardens designed to preserve complete tranquillity and discretion. Once inside, the interiors immediately convey a sense of calm, within an elegant atmosphere fully connected to the surrounding greenery.
The architecture harmoniously blends contemporary lines with subtle Mauritian vernacular influences. Natural materials, refined finishes, and distinctive pitched roofs give the villas a warm and timeless identity.
The living spaces have been designed to encourage seamless indoor-outdoor living. Generous lounges open naturally onto expansive sunlit terraces, inviting residents to fully embrace the tropical climate and the relaxed Mauritian way of life, whether as a primary residence or a holiday retreat.
The kitchens combine contemporary aesthetics with everyday functionality, with particular attention given to the quality of materials and the durability of the finishes. Every detail contributes to an elegant, discreet, and comfortable residential experience.
These villas embody a refined vision of island luxury, centred around space, tranquillity, and an enduring connection with nature.
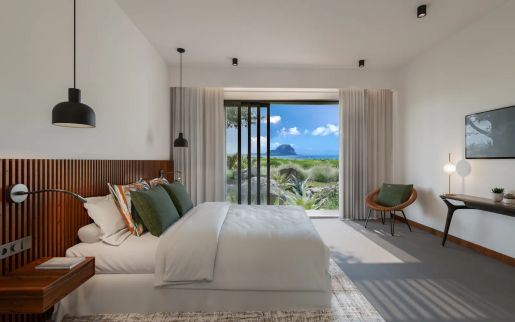


178,267,717 MUR
873,858MUR/平方米
Grande Rivière Noire (黑河区)
别墅
204平方米
1,975 平方米的土地
购房
-
Immerse in nature’s splendour.
The villa type S is an ode to nature in its purest form. Generously proportioned and thoughtfully designed, it offers a serene and immersive living experience, ideal for those seeking to reconnect with what truly matters. Surrounded by breathtaking landscapes, it is a sanctuary to unwind and share meaningful moments with loved ones.
Key features :
- spectacular, uninterrupted views over the ocean and the iconic Le Morne peninsula,
- soft, natural light enhancing the villa’s warm and soothing atmosphere,
- the gentle caress of south-east trade winds, bringing freshness and comfort year-round.
Treated floor area: 204 sqm.
Gross built area: 507 sqm.
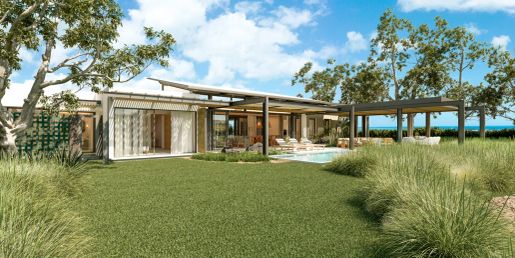


163,097,113 MUR
965,092MUR/平方米
Grande Rivière Noire (黑河区)
别墅
169平方米
1,640 平方米的土地
购房
-
Embrace La Dolce Vita.
Designed to offer both generous space and refined privacy, the villa type N is an invitation to fully embrace the Mauritian art of living. Bathed in natural light, it creates the perfect setting to share precious moments in a serene, sun-drenched environment.
Key features :
- stunning panoramic views over the ocean, the golf course and the iconic Tourelle of Tamarin,
- a beautifully designed central courtyard, conceived as a true green sanctuary at the heart of the villa,
- an ideal orientation, naturally sheltered from prevailing winds for optimal comfort.
Treated floor area: 169 sqm.
Gross built area: 401 sqm.
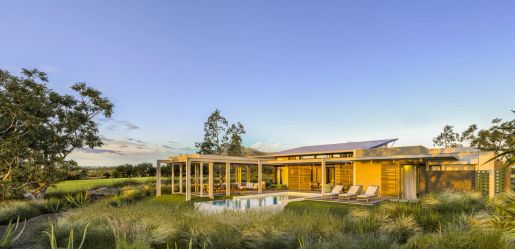


182,047,244 MUR
1,028,504MUR/平方米
Grande Rivière Noire (黑河区)
别墅
177平方米
1,972 平方米的土地
购房
-
Sunset views & tropical living.
The villa type W embodies the essence of tropical elegance. Designed around a generous outdoor living space, it offers the perfect setting to enjoy long, sun-filled days and unforgettable sunsets over the west coast. A seamless blend of indoor and outdoor living creates a relaxed yet sophisticated lifestyle.
Key features :
- a design naturally protected from prevailing winds, ensuring year-round comfort,
- abundant natural light enhancing the villa’s open and airy feel,
- panoramic views over the golf course and the ocean, with spectacular sunset backdrops.
Treated floor area: 177 sqm.
Gross built area: 430 sqm.


49,606,299 MUR
416,850MUR/平方米
塔马兰 (黑河区)
公寓
3 房间
119平方米
31 平方米的土地
购房
-
Located on the lower level of Anaya 6, this three-bedroom ground-floor apartment in Tamarin, Mauritius combines 119.10 m² of internal space with a generous covered veranda and private garden. Anaya 6 is a secure collection of six residences on the slopes of La Tourelle, positioned above the lagoon with views towards Le Morne and the surrounding west coast mountains. Tamarin’s golf, restaurants, beaches and retail are within easy reach.
The apartment has been planned around a spacious central living area. The entrance lobby provides access to a guest WC and two en-suite bedrooms before leading through to the open-plan kitchen, dining and living space. A dedicated laundry area sits alongside the kitchen, keeping the practical areas separate from the main living accommodation.
The principal bedroom is positioned directly off the main living area and benefits from its own en-suite bathroom and dressing area with a walk-in wardrobe. The living room and principal bedroom both open onto the large covered veranda, extending the usable space outside. From here, steps lead into the 31.5 m² private garden, with direct access beyond to the landscaped condominium gardens and shared swimming pool.
The residence has a 183.1 m² gross area, comprising 119.10 m² of internal area, together with the private garden and outdoor areas. Two basement parking spaces and a private basement storeroom are included. Residents also have use of the communal pool, sun terrace and landscaped grounds within the gated development.
The specification includes porcelain stoneware flooring, air conditioning to the living room and bedrooms, ceiling fans, fitted bedroom wardrobes and a walk-in wardrobe to the principal bedroom. The kitchen is fitted with quality worktops and integrated appliances from recognised brands. Architecture is by TAKTIK ARCHITECTS, with interior design by Virginie Maurel of VK Design.
Anaya 6 offers an optional property and rental management service, covering ongoing maintenance and rental operations. The programme states potential gross returns of up to 5.5% per annum, subject to the relevant terms, occupancy and rental performance.
To assess this residence alongside other Mauritius luxury property opportunities, Request a bespoke property search or Book a private consultation with Private Luxury Collection.


46,981,627 MUR
394,803MUR/平方米
塔马兰 (黑河区)
公寓
3 房间
119平方米
购房
-
Set on the slopes of La Tourelle in Tamarin, Mauritius, this three-bedroom first-floor apartment forms part of Anaya 6, a private development of six residences overlooking the lagoon, with views towards Le Morne and the surrounding west coast mountains. The location provides access to Tamarin’s golf courses, restaurants, surf beaches and retail, while the elevated setting offers a direct outlook towards the surrounding landscape.
The apartment has a gross area of 183.1 m² and an internal area of 119.10 m², complemented by large terraces. The layout begins with an entrance lobby, a guest WC and two en-suite bedrooms. Beyond the bedroom accommodation, the apartment opens into an open-plan kitchen, dining and living area, with a separate laundry area positioned off the kitchen.
The principal bedroom includes an en-suite bathroom and a dedicated dressing area with a walk-in wardrobe. Both the principal bedroom and the main living area open onto a large covered veranda, providing additional space for outdoor use and extending the main living areas. The apartment also benefits from access to the development’s landscaped communal gardens and shared swimming pool.
Two basement parking spaces and a private basement storeroom are included. Residents have access to the shared swimming pool, sun terrace and landscaped grounds within the secure gated development.
The specification includes large-format porcelain flooring, air conditioning in the living room and bedrooms, ceiling fans, fitted wardrobes and a walk-in wardrobe in the principal bedroom. The kitchen features quality worktops and integrated appliances from recognised international brands. The development was designed by TAKTIK ARCHITECTS, with interiors by Virginie Maurel of VK Design, combining contemporary architecture with a focus on natural light, ventilation and practical use of space.
For those considering Mauritius property investment, Anaya 6 offers an optional property and rental management programme. Stated potential gross returns are up to 5.5% per annum, subject to programme terms, occupancy and rental performance.
For further details on this three-bedroom apartment or to compare it with other opportunities in Mauritius, Request a bespoke property search or Book a private consultation with Private Luxury Collection.


49,606,299 MUR
416,850MUR/平方米
塔马兰 (黑河区)
公寓
3 房间
119平方米
31 平方米的土地
购房
-
Set on the slopes of La Tourelle in Tamarin, Mauritius, this three-bedroom ground-floor apartment forms part of Anaya 6, a private collection of six residences positioned above the lagoon with open views towards Le Morne and the surrounding west coast mountains. Tamarin provides access to established golf courses, restaurants, surf beaches and retail, while Anaya 6 offers a secure and carefully managed residential setting.
The apartment is arranged across a single level, with the entrance leading into a lobby with a guest WC and access to the first two en-suite bedrooms. The layout then opens into the main open-plan living, dining and kitchen area, with a separate laundry area positioned directly off the kitchen.
The principal bedroom is located alongside the main living space and includes an en-suite bathroom and a fitted dressing area with walk-in wardrobe. Both the living area and principal bedroom open onto a large covered veranda, creating a direct connection between the interior and exterior spaces. From the veranda, there is access to the apartment’s 31.5 m² private garden, which connects with the landscaped condominium gardens and shared swimming pool.
The apartment has a 183.1 m² gross area and 119.10 m² of internal area, together with its private garden. Two private basement parking spaces and a basement storeroom are also included. Residents have access to the communal swimming pool, sun terrace and landscaped gardens within the secure gated development.
Specifications include large-format porcelain flooring, air conditioning to the living room and bedrooms, ceiling fans, fitted wardrobes and a walk-in wardrobe to the principal bedroom. The kitchen includes quality worktops and integrated appliances from recognised international brands. Anaya 6 was designed by TAKTIK ARCHITECTS, with interiors by Virginie Maurel of VK Design.
For owners considering Mauritius property investment, Anaya 6 also provides an optional property and rental management programme. The stated potential gross return is up to 5.5% per annum, subject to the applicable terms, occupancy and rental performance.
For further information on this three-bedroom apartment in Tamarin, or to compare it with other Mauritius property opportunities, Request a bespoke property search or Book a private consultation with Private Luxury Collection.


46,981,627 MUR
394,803MUR/平方米
塔马兰 (黑河区)
公寓
3 房间
119平方米
购房
-
Located within Anaya 6 on the slopes of La Tourelle, this three-bedroom apartment offers first-floor accommodation in one of Tamarin’s established residential areas on the west coast of Mauritius. The development comprises just six residences, positioned above the lagoon with views towards Le Morne and the surrounding mountains. Golf, restaurants, beaches and local retail are all part of the wider Tamarin setting.
With a gross area of 183.1 m² and an internal area of 119.10 m², the apartment is arranged around an open-plan living, dining and kitchen space. Entry is through a lobby, where a guest WC and two en-suite bedrooms are located before the main living area. A separate laundry area is accessed from the kitchen, keeping household functions distinct from the principal living space.
The third bedroom serves as the principal suite and includes an en-suite bathroom and a dressing area with a fitted walk-in wardrobe. The living room and principal bedroom each have direct access to the large covered veranda, creating continuity between the indoor accommodation and the outdoor space. From the veranda, residents can enjoy the elevated setting, with access to the landscaped communal areas and shared swimming pool within the development.
The apartment includes 68.3 m² of covered outdoor space, two basement parking spaces and a private basement storeroom. Shared facilities include a swimming pool, sun terrace and landscaped gardens, with the development benefiting from secure gated access.
Interior specifications include large-format porcelain stoneware flooring, air conditioning to the living room and bedrooms, ceiling fans, fitted wardrobes and quality kitchen worktops. The kitchen is equipped with appliances from recognised international manufacturers. TAKTIK ARCHITECTS is responsible for the architecture, while the interiors were designed by Virginie Maurel of VK Design.
Anaya 6 provides an optional property and rental management service for owners seeking professional support with maintenance and rental operations. The programme indicates potential gross returns of up to 5.5% per annum, subject to the applicable conditions, occupancy and rental performance.
To discuss this residence or explore other Mauritius real estate opportunities suited to your requirements, Request a bespoke property search or Book a private consultation with Private Luxury Collection.
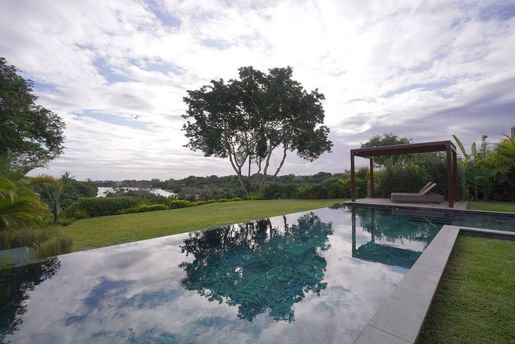


94,488,189 MUR
248,661MUR/平方米
Grande Rivière Noire (黑河区)
现代 住宅
4 房间
380平方米
1,270 平方米的土地
购房
-
“…In listening mood, she seemed to stand, The guardian Naiad of the strand.” Walter Scott This contemporary 4-bedroom family home is tucked in a tropical garden oasis with heart-stopping views over the river and the ocean beyond. A soothing palette of neutral tones coupled with heaps of natural light accentuates the high ceilings and openness of this home. Definitely great for a family, and a fantastic space for entertaining family and friends. The ground floor comprises a beautiful entrance lobby, with floor to ceiling picture window, an open-plan living and dining area off an imported Italian kitchen, and a large covered terrace. Find also a lavish guest bedroom with a generous en-suite and (bonus!) a second, outdoor shower, perfect for the free-spirited! The guest suite opens onto a private terrace and a wonderful garden. The house is set far back on the plot, so the garden has really been optimized and feels very spacious. In it, sits a sparkling emerald slate pool, a sundeck, and a gazebo. The pool has also been extended (around 15M long,) so good for those who enjoy swimming lengths. Completing the ground floor layout, is a scullery/laundry room at the back of the kitchen and a guest loo, off the entrance lobby. Upstairs, you’ll find a cozy study area, just off the landing two en-suite bedrooms, (one of which opens onto a private balcony to take in the exquisite views), and the expansive master suite with a full walk-in dresser, and plush master bath. The master bedroom also opens onto an ample private terrace. The villa, located at the end of a cul-de-sac, also boasts a double carport. The owners have meticulously upgraded and customized the property, with top-of-the-range Sogal built-in cupboards amongst other enviable features. Delivered in 2020 and scrupulously maintained, this home is part of a very convivial development offering beach access via a boat shuttle service and is super well located with services and amenities, from schools to shops, at your doorstep. A brilliant young family vibe and without any doubt, a must view! Foreign Ownership, Permanent Mauritian Residency & Favourable Fiscal Climate.


86,934,383 MUR
347,717MUR/平方米
Grande Rivière Noire (黑河区)
复式
3 房间
250平方米
购房
-
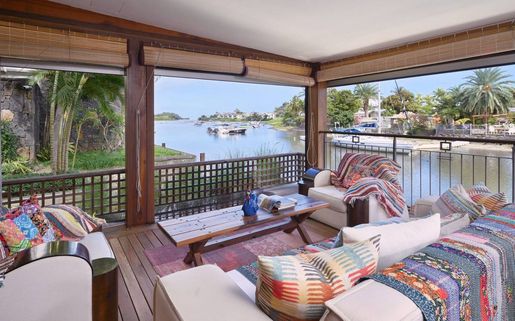
“It is life, I think, to watch the water. A man can learn so many things.” ― Nicholas Sparks In exclusivity with Mauritius Sotheby's International Realty, welcome to the most desirable location on the Marina! A true oasis on the water’s edge, the ultimate vantage point to observe everyday nautical life in and around La Balise Marina, this 3-bedroom duplex is a pure gem. With outlooks to the West, North, and East, the owners of this dreamy duplex have optimized the unique position with a bespoke, wooden deck, that runs the full length of the property and connects back around to the front. It’s the perfect setup for entertaining family and friends on the water, and the most effortless, boat-in/boat-out experience one is likely to find. There are 3 en-suite bedrooms, all on the first floor, 2 of which have fabulous views. The extended master suite offers extra closet space, a large en-suite, and a private, sun-filled, balcony for some quiet time. Downstairs you will find an open plan living room and fully equipped kitchen, a guest WC and store room neatly fitted under the stairs, a scullery and covered outdoor sink & bins area – perfect for drying laundry out of sight. ‘La piece de résistance’ has to be the generous L-shaped deck complete with a private pool, bar, and plenty of place for a large dining table and outdoor seating area. An entertainer’s paradise, this USP really opens up the home, letting in natural light and creating such wonderful space, while still working remarkably well as a lock up and go. Clear, electric roll-down blinds efficiently shield the deck should undesirable weather roll in, while maintaining the unobstructed views of the bay and La Tourelle Mountain. Built circa 2015 and lovingly maintained by a single owner who has continuously improved on practical aspects and aesthetics which lend such endless charm to this home. Perfect for all lovers of the sea who are looking for a permanent or semi-permanent residence on the warm and calm waters of Black River. Other enviable features include 3 private berths of 12 to 15M in length, a large boat garage/hanger, and a covered parking bay. If not needed, the pontoons and boat hangers are always in high demand and can be rented out, thereby comfortably covering monthly upkeep and syndic levies. La Balise Marina is the only residential marina in Mauritius, services and amenities include 24hr security, a 25M lap pool, tennis court, clubhouse and pool, and boutique owners fitness room. Boat charter operators and management service providers are close by as well as office space and a popular restaurant just across the water.


75,123,360 MUR
187,822MUR/平方米
Grande Rivière Noire (黑河区)
公寓
4 房间
400平方米
购房
-
One in a Million: A Unique Freehold Beachfront Property at Your Fingertips! Discover this luxurious double-storey apartment with direct access to the Tamarin Bay beach just a few steps away. Idyllically positioned at the water’s edge of the Rampart river, you will have stunning views over the water to the mountains beyond. On the first floor is a beautifully appointed open-plan living area, with a stylish and fully equipped kitchen complete with a breakfast bar. Find also 3 generous en-suite bedrooms and an office. Aluminium openings let in loads of natural light, flowing out to a covered terrace overlooking the tranquil river and lush tropical vegetation. Upstairs is the expansive master suite with a walk-in closet, and a huge bathroom as well as two superb roof terraces, including one with a Jacuzzi, perfect for soaking up the sun. Residents of this exclusive complex have access to several scenic outdoor communal areas, a private fitness room, and a short walkway that leads to a beach complete with loungers and umbrellas. The 2 hotels at opposite ends of the beach keep it within walking distance for cocktails, live music and restaurant meals should the mood strike. There is 24-hour security and automated gate access. Outdoor enthusiasts will love the easy access to water sports such as surfing, kayaking, and SUP. Foreign ownership, access to Mauritian residence permit, and a favorable fiscal climate


33,339,896 MUR
90,079MUR/平方米
Cascavelle (黑河区)
房子
4 房间
372平方米
购房
-
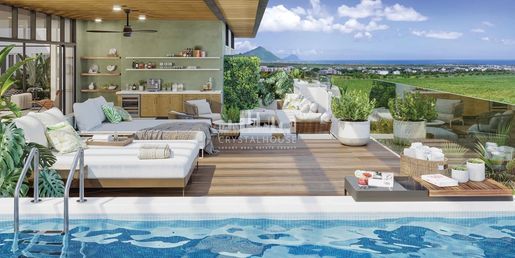
Bijou Résidence to ekskluzywne zaproszenie do odkrywania idealnego połączenia wyrafinowania i tropikalnego klimatu w najbardziej pożądanym regionie Mauritiusa. Ten luksusowy kompleks, zajmujący 6 akrów ziemi, został zaprojektowany z myślą o zapewnieniu najwspanialszych, nowoczesnych rozwiązań w niezwykle pożądanej nadmorskiej lokalizacji na zachodzie, która wyróżnia się jako kraina możliwości. Umieszczone na najwyższym piętrze, starannie wykonane penthousy Bijou Résidence to stylowe i relaksujące azyle, przepełnione naturalnym poczuciem przestrzeni i przepychu. Zarówno wewnątrz, jak i na zewnątrz, znajduje się wiele miejsc, w których można zjeść wspólny posiłek, zrelaksować się i zanurzyć w spokojnej atmosferze, w tym salon, sypialnie i gabinet. Ciepłe i przytulne strefy wypoczynkowe z łazienkami otwierają się na prywatne balkony lub wewnętrzne dziedzińce wypełnione światłem i świeżym powietrzem, zapewniając intymne oazy relaksu i odprężenia. Każdy penthouse jest wykończony nowoczesnymi meblami i posiada własny basen, miejsce do grillowania oraz bar na świeżym powietrzu, z którego można podziwiać zapierające dech w piersiach widoki na zachód słońca nad niesamowitym krajobrazem i bawić się w ciepłe dni. WYJĄTKOWY, nadmorski styl życia – Bijou Résidence to wygodny i inteligentny wybór, aby zbliżyć się do wyjątkowego, nadmorskiego stylu życia i atrakcji skąpanego w słońcu zachodniego Mauritiusa. Otaczająca przyroda, zachwycająca hipnotyzującymi zachodami słońca, jest po prostu boska – od czystego, błękitnego morza i pudrowego, białego piasku po malownicze krajobrazy gór, pól trzciny cukrowej i sawannowych łąk. Właściciele domów będą mogli cieszyć się szybkim i łatwym dostępem do wszystkich udogodnień codziennego życia w Medine Smart City i jego okolicach, oferując niezliczone atrakcje w różnych sektorach, w tym doskonałe obiekty sportowe i rekreacyjne, wysokiej jakości edukację na wszystkich poziomach, ulepszoną opiekę zdrowotną, satysfakcjonujące możliwości rozwoju osobistego i zawodowego, a także modne restauracje, sklepy i kluby nocne.


33,011,159 MUR
66,352MUR/平方米
La Gaulette (黑河区)
房子
500平方米
购房
-
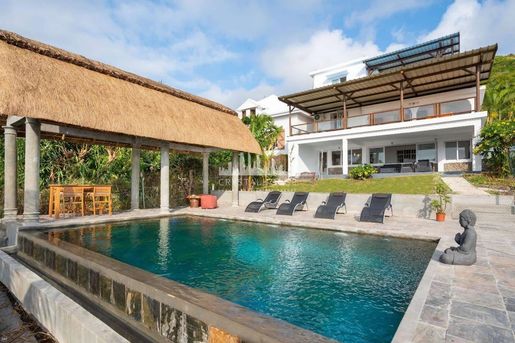
In the heart of the picturesque village of La Gaulette, this family home of approximately 500 m² has been extended and converted into three apartments, with a tourist accommodation licence. It also features a beautiful slate swimming pool. You will appreciate its proximity to the beach (7 minutes from the kitesurfing/windsurfing spot) and the relaxed atmosphere of the old fishing village. The property offers all modern conveniences, including water tanks that provide a constant supply of filtered water, solar water heaters, air-conditioned rooms and Wi-Fi. The area offers many nearby activities, such as kitesurfing, windsurfing, wakeboarding, horse riding, Chamarel, Casela Park and dolphin cruises… The apartments can be rented out for an estimated monthly tourist rental income of around 200,000 rupees, offering an excellent return on investment. The permits issued by the tourism authority are up to date. This property is for sale fully furnished and equipped.
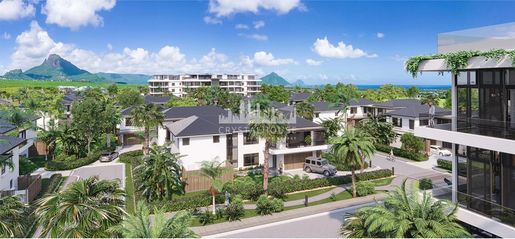


17,547,377 MUR
133,596MUR/平方米
Cascavelle (黑河区)
房子
3 房间
132平方米
购房
-
Bijou Résidence is an exclusive invitation to discover the perfect blend of sophistication and tropical living in Mauritius’s most sought-after region. Set on 6 acres of land, this luxury development is designed to offer the highest standard of modern living in a highly desirable coastal location on the west coast, a region full of opportunity.
Arranged across four levels, the beautifully appointed apartments at Bijou Résidence offer an exceptional level of sophistication and comfort. These spacious, high-quality homes feature modern fittings and finishes, creating a peaceful and inspiring lifestyle with views of the beautiful natural surroundings through double-glazed doors and large windows.
The open-plan interiors create a pleasing harmony between the modern mid-century-style kitchen and bright living areas, ideal for spending time with family and friends. A wraparound balcony, also accessible from the en-suite bedrooms, creates a seamless connection with the surroundings. In addition, movable screens and awnings provide privacy, reduce heat gain and encourage natural airflow.
Oases of Sophistication and Comfort. The beautifully appointed apartments at Bijou Résidence are fitted with modern furnishings and fittings, creating a peaceful and inspiring lifestyle with views of the stunning natural surroundings through double-glazed doors and large windows.
AN EXCEPTIONAL coastal lifestyle. Bijou Résidence is a convenient and smart choice for embracing the exceptional coastal lifestyle and attractions of sun-drenched western Mauritius. With mesmerising sunsets, the surrounding scenery is simply divine—from the clear blue sea and powder-white sand to the beautiful backdrop of mountains, sugar-cane fields and grassy, savannah-like plains. Homeowners will enjoy quick and easy access to all the conveniences and amenities of daily life in Medine Smart City and its surroundings, opening up countless opportunities across a range of sectors. These include excellent sports and leisure facilities, quality education at every level, enhanced healthcare services, attractive personal and professional development opportunities, as well as trendy restaurants, shops and nightclubs.
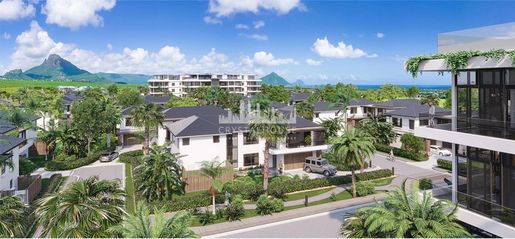


24,565,610 MUR
133,438MUR/平方米
Cascavelle (黑河区)
房子
4 房间
185平方米
购房
-
Bijou Résidence is an exclusive invitation to discover the perfect blend of refinement and tropical living in one of Mauritius’s most sought-after regions. Set on 6 acres of land, this luxury development is designed to offer the highest standards of modern living in a highly desirable coastal location on the west coast, a region full of opportunity.
Arranged across four levels, the beautifully appointed apartments at Bijou Résidence offer exceptional sophistication and comfort. These spacious, high-quality homes feature modern fittings and fixtures, creating a peaceful and inspiring lifestyle, with views of the beautiful natural surroundings through double-glazed doors and large windows. The open-plan interiors create a welcoming harmony between the mid-century modern kitchen and bright living areas, ideal for spending time with family and friends. A wraparound balcony, also accessible from the en-suite bedrooms, provides a seamless connection with the surroundings. In addition, adjustable screens and awnings offer privacy, reduce heat gain and encourage natural airflow.
Oases of Refinement and Comfort. The beautifully appointed apartments at Bijou Résidence feature modern furniture and fittings, creating a peaceful and inspiring lifestyle with views of the stunning natural surroundings through double-glazed doors and large windows.
AN EXCEPTIONAL coastal lifestyle. Bijou Résidence is a convenient and smart choice for embracing an exceptional coastal lifestyle and the attractions of sun-drenched western Mauritius. With mesmerising sunsets, the surrounding landscape is simply divine—from clear blue seas and powder-white sands to a beautiful backdrop of mountains, sugar-cane fields and savannah-like grassy plains. Homeowners will enjoy quick and easy access to all the conveniences and amenities of daily life in Medine Smart City and its surroundings, as well as countless opportunities across a range of sectors, including excellent sports and leisure facilities, quality education at every level, enhanced healthcare services, attractive opportunities for personal and professional development, and trendy restaurants, shops and nightclubs.
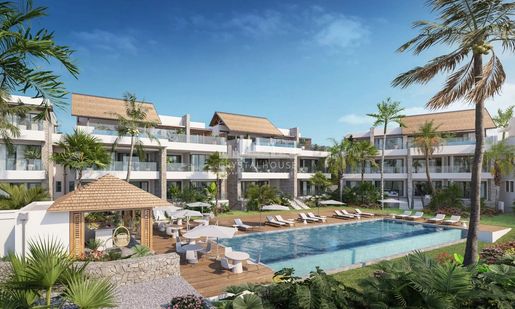


35,042,156 MUR
298,425MUR/平方米
弗利康弗拉克 (黑河区)
房子
4 房间
118平方米
购房
-
Oszałamiający widok, wyjątkowe miejsce. W bujnym otoczeniu roślinności Serena Residences by Sands to wyjątkowy projekt pomiędzy laguną a górami. Na zachodnim wybrzeżu Mauritiusa, w pobliżu Flic-en-Flac i Tamarin, zaprojektowano 30 wyjątkowych nieruchomości, mniej niż minutę spacerem od plaży Wolmar, oferujących spektakularną panoramę na lagunę, Le Morne i pasmo górskie zachodniego wybrzeża. 24 luksusowe apartamenty i 6 ekskluzywnych penthouse’ów z prywatnym basenem na dachu, są położone w sercu kokonu zieleni z dużym i pięknym wspólnym basenem w jego centrum. Bar przy basenie, recepcja i usługi concierge oraz wysokiej klasy usługi hotelowe nadają temu miejscu prestiż zakorzeniony w DNA grupy hotelowej, do której należy Serena Residences by Sands: The Maradiva Villas Resort & Spa i The Sands Suites Resort & Spa Apartament 2 SYPIALNIE Apartamenty zostały zaprojektowane jako prywatne, przytulne oazy osłonięte bujną roślinnością. Zawieszone między morzem a górami, obiecują niezrównane zauroczenie. Dostępnych jest tylko 6 apartamentów tego typu. Wszystkie apartamenty posiadają piękne i duże tarasy. Apartamenty na parterze mają bezpośredni dostęp do wspólnego basenu z tarasu. Wyjątkowe środowisko życia. Unikalna lokalizacja, niezwykły widok na Morne Brabant i góry (w przypadku penthouse’ów), dziewicza, biała, piaszczysta plaża, uderzająca paleta barw, bujna roślinność i niezapomniany zachód słońca… Położone 80 m od plaży Wolmar, Serena Residences by Sands z tropikalnymi ogrodami i bujną scenerią zapewnia prywatność, przestrzeń i usługi. Atmosfera wnętrz sygnowana przez projektantkę wnętrz Paule de Romeuf i poziom wdrożonych usług są do dyspozycji eleganckiego i współczesnego projektu architektonicznego sygnowanego przez DH Architecture. Wyjątkowe usługi na wyjątkowe chwile. Dzięki usługom Sands Suites Resort and Spa odkryj turkusowe morza, złote piaski i zachody słońca tak piękne, że poruszają duszę. Smakosze będą mieli do wyboru trzy wyjątkowe restauracje w Sands Suites Resort. Tamarind Terrace oferuje dania kuchni lokalnej i międzynarodowej, a Spices oferuje dania a’la carte, oferując wyjątkowe doznania kulinarne. Romantyczną i relaksującą atmosferę zapewni restauracja PinkPepperCorn z widokiem na morze. Hotel organizuje również wieczory pełne życia, a w barze można delektować się wyborem koktajli. Dla pełnego relaksu spa oferuje cztery gabinety zabiegowe, saunę, hammam oraz salon fryzjersko-kosmetyczny. Oprócz centrum odnowy biologicznej, dostępne są różnorodne sporty wodne, takie jak windsurfing i nurkowanie z rurką. Można również zorganizować rejsy łodzią i kursy nurkowania. Serena Residences by Sands, projekt inwestycyjny o charakterze mieszanym: DRUGI DOM I DOSKONAŁA INWESTYCJA Z ZWROTEM DO 7% Dzięki zarządzaniu wynajmem przez The Maradiva Villas Resort & Spa i The Sands Suites Resort & Spa, projekt Serena Residences by Sands stanowi ważny atut dla każdego nabywcy, który chce mieszkać i inwestować na Mauritiusie: to projekt nieruchomości o charakterze mieszanym, łączący przyjemność zakupu w historycznej grupie luksusowych hoteli z wysoką rentownością. Wyjątkowość projektu, jego lokalizacja z bezpośrednim dostępem do plaży i wyjątkowy poziom usług sprawiają, że projekt ten ma wyjątkową atrakcyjność hotelową, a właściciel może liczyć na 7% zwrotu z wynajmu netto, w zależności od stopnia zajmowania nieruchomości przez właściciela.
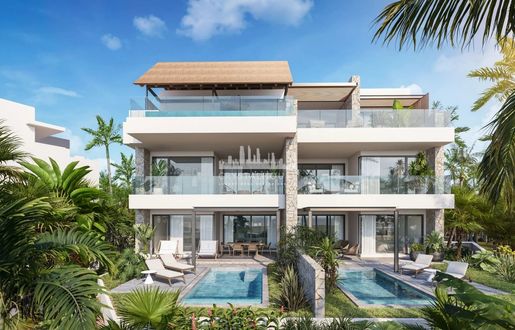


29,912,665 MUR
225,984MUR/平方米
弗利康弗拉克 (黑河区)
房子
2 房间
133平方米
购房
-
Nestled amid lush greenery, these apartments have been designed as secluded havens, offering respite and tranquillity. Set between the majestic embrace of the sea and the mountains, they promise exceptional charm. Each apartment has a terrace where the beauty of nature blends seamlessly with everyday life. Ground-floor residents have direct access to the communal swimming pool, making it even easier to enjoy leisure and relaxation right outside their door.


38,597,296 MUR
224,199MUR/平方米
弗利康弗拉克 (黑河区)
房子
3 房间
173平方米
购房
-
Oszałamiający widok, wyjątkowe miejsce. W bujnym otoczeniu roślinności Serena Residences by Sands to wyjątkowy projekt pomiędzy laguną a górami. Na zachodnim wybrzeżu Mauritiusa, w pobliżu Flic-en-Flac i Tamarin, zaprojektowano 30 wyjątkowych nieruchomości, mniej niż minutę spacerem od plaży Wolmar, oferujących spektakularną panoramę na lagunę, Le Morne i pasmo górskie zachodniego wybrzeża. 24 luksusowe apartamenty i 6 ekskluzywnych penthouse’ów z prywatnym basenem na dachu, są położone w sercu kokonu zieleni z dużym i pięknym wspólnym basenem w jego centrum. Bar przy basenie, recepcja i usługi concierge oraz wysokiej klasy usługi hotelowe nadają temu miejscu prestiż zakorzeniony w DNA grupy hotelowej, do której należy Serena Residences by Sands: The Maradiva Villas Resort & Spa i The Sands Suites Resort & Spa Apartament 2 SYPIALNIE Apartamenty zostały zaprojektowane jako prywatne, przytulne oazy osłonięte bujną roślinnością. Zawieszone między morzem a górami, obiecują niezrównane zauroczenie. Dostępnych jest tylko 6 apartamentów tego typu. Wszystkie apartamenty posiadają piękne i duże tarasy. Apartamenty na parterze mają bezpośredni dostęp do wspólnego basenu z tarasu. Wyjątkowe środowisko życia. Unikalna lokalizacja, niezwykły widok na Morne Brabant i góry (w przypadku penthouse’ów), dziewicza, biała, piaszczysta plaża, uderzająca paleta barw, bujna roślinność i niezapomniany zachód słońca… Położone 80 m od plaży Wolmar, Serena Residences by Sands z tropikalnymi ogrodami i bujną scenerią zapewnia prywatność, przestrzeń i usługi. Atmosfera wnętrz sygnowana przez projektantkę wnętrz Paule de Romeuf i poziom wdrożonych usług są do dyspozycji eleganckiego i współczesnego projektu architektonicznego sygnowanego przez DH Architecture. Wyjątkowe usługi na wyjątkowe chwile. Dzięki usługom Sands Suites Resort and Spa odkryj turkusowe morza, złote piaski i zachody słońca tak piękne, że poruszają duszę. Smakosze będą mieli do wyboru trzy wyjątkowe restauracje w Sands Suites Resort. Tamarind Terrace oferuje dania kuchni lokalnej i międzynarodowej, a Spices oferuje dania a’la carte, oferując wyjątkowe doznania kulinarne. Romantyczną i relaksującą atmosferę zapewni restauracja PinkPepperCorn z widokiem na morze. Hotel organizuje również wieczory pełne życia, a w barze można delektować się wyborem koktajli. Dla pełnego relaksu spa oferuje cztery gabinety zabiegowe, saunę, hammam oraz salon fryzjersko-kosmetyczny. Oprócz centrum odnowy biologicznej, dostępne są różnorodne sporty wodne, takie jak windsurfing i nurkowanie z rurką. Można również zorganizować rejsy łodzią i kursy nurkowania. Serena Residences by Sands, projekt inwestycyjny o charakterze mieszanym: DRUGI DOM I DOSKONAŁA INWESTYCJA Z ZWROTEM DO 7% Dzięki zarządzaniu wynajmem przez The Maradiva Villas Resort & Spa i The Sands Suites Resort & Spa, projekt Serena Residences by Sands stanowi ważny atut dla każdego nabywcy, który chce mieszkać i inwestować na Mauritiusie: to projekt nieruchomości o charakterze mieszanym, łączący przyjemność zakupu w historycznej grupie luksusowych hoteli z wysoką rentownością. Wyjątkowość projektu, jego lokalizacja z bezpośrednim dostępem do plaży i wyjątkowy poziom usług sprawiają, że projekt ten ma wyjątkową atrakcyjność hotelową, a właściciel może liczyć na 7% zysku netto z wynajmu, w zależności od stopnia zajmowania nieruchomości przez właściciela.


78,717,539 MUR
527,297MUR/平方米
弗利康弗拉克 (黑河区)
房子
3 房间
150平方米
购房
-
Oszałamiający widok, wyjątkowe miejsce. W bujnym otoczeniu roślinności Serena Residences by Sands to wyjątkowy projekt pomiędzy laguną a górami. Na zachodnim wybrzeżu Mauritiusa, w pobliżu Flic-en-Flac i Tamarin, zaprojektowano 30 wyjątkowych nieruchomości, mniej niż minutę spacerem od plaży Wolmar, oferujących spektakularną panoramę na lagunę, Le Morne i pasmo górskie zachodniego wybrzeża. 24 luksusowe apartamenty i 6 ekskluzywnych penthouse’ów z prywatnym basenem na dachu, są położone w sercu kokonu zieleni z dużym i pięknym wspólnym basenem w jego centrum. Bar przy basenie, recepcja i usługi concierge oraz wysokiej klasy usługi hotelowe nadają temu miejscu prestiż zakorzeniony w DNA grupy hotelowej, do której należy Serena Residences by Sands: The Maradiva Villas Resort & Spa i The Sands Suites Resort & Spa Penthouse 3 SYPIALNIE Z prywatnym basenem na dachu oferują panoramiczne widoki na maurytyjskie cuda natury. Dostępne są tylko 4 apartamenty tego typu. Taras, zawieszony między błękitnym niebem a krystalicznie czystą wodą, stanowi naturalne przedłużenie luksusowego wnętrza. Szlachetne materiały i etniczne tkaniny tworzą wystrój o niezrównanym pięknie. Wyjątkowe środowisko życia. Unikalna lokalizacja, niezwykły widok na Morne Brabant i góry (dla apartamentów typu penthouse), nieskazitelnie biała, piaszczysta plaża, zachwycająca paleta barw, bujna roślinność i niezapomniany zachód słońca… Położony 80 metrów od plaży Wolmar, Serena Residences by Sands, z tropikalnymi ogrodami i bujną scenerią, zapewnia prywatność, przestrzeń i usługi. Atmosfera wnętrz zaprojektowana przez projektantkę wnętrz Paule de Romeuf i poziom oferowanych usług są domeną eleganckiego i współczesnego projektu architektonicznego DH Architecture. Wyjątkowe usługi dla wyjątkowych chwil. Dzięki usługom Sands Suites Resort and Spa odkryj turkusowe morza, złote piaski i zachody słońca tak piękne, że poruszają duszę. Smakosze będą mieli do wyboru trzy wyjątkowe restauracje w Sands Suites Resort. Tamarind Terrace oferuje dania kuchni lokalnej i międzynarodowej, a Spices oferuje dania a’la carte, oferując wyjątkowe doznania kulinarne. Romantyczną i relaksującą atmosferę zapewni restauracja PinkPepperCorn z widokiem na morze. Hotel organizuje również wieczory pełne życia, a w barze można delektować się wyborem koktajli. Dla pełnego relaksu spa oferuje cztery gabinety zabiegowe, saunę, hammam oraz salon fryzjersko-kosmetyczny. Oprócz centrum odnowy biologicznej, dostępne są różnorodne sporty wodne, takie jak windsurfing i nurkowanie z rurką. Można również zorganizować rejsy łodzią i kursy nurkowania. Serena Residences by Sands, projekt inwestycyjny o charakterze mieszanym: DRUGI DOM I DOSKONAŁA INWESTYCJA Z ZWROTEM DO 7% Dzięki zarządzaniu wynajmem przez The Maradiva Villas Resort & Spa i The Sands Suites Resort & Spa, projekt Serena Residences by Sands stanowi ważny atut dla każdego nabywcy, który chce mieszkać i inwestować na Mauritiusie: to projekt nieruchomości o charakterze mieszanym, łączący przyjemność zakupu w historycznej grupie luksusowych hoteli z wysoką rentownością. Wyjątkowość projektu, jego lokalizacja z bezpośrednim dostępem do plaży i wyjątkowy poziom usług sprawiają, że projekt ten ma wyjątkową atrakcyjność hotelową, a właściciel może liczyć na 7% zysku netto z wynajmu, w zależności od stopnia zajmowania nieruchomości przez właściciela.


91,160,529 MUR
484,672MUR/平方米
弗利康弗拉克 (黑河区)
房子
3 房间
189平方米
购房
-
Oszałamiający widok, wyjątkowe miejsce. Serena Residences by Sands to wyjątkowy projekt położony wśród bujnej roślinności, pomiędzy laguną a górami. Na zachodnim wybrzeżu Mauritiusa, w pobliżu Flic-en-Flac i Tamarin, zaprojektowano 30 wyjątkowych nieruchomości, oddalonych o niecałą minutę spacerem od plaży Wolmar, oferujących spektakularny widok na lagunę, Le Morne i pasmo górskie zachodniego wybrzeża. 24 luksusowe apartamenty i 6 ekskluzywnych penthouse’ów z prywatnym basenem na dachu, znajdują się w sercu zielonego kokonu z dużym i pięknym wspólnym basenem w centrum. Bar przy basenie, recepcja z konsjerżem i wysokiej klasy usługi hotelowe nadają temu miejscu prestiż zakorzeniony w DNA grupy hotelowej, do której należy Serena Residences by Sands: The Maradiva Villas Resort & Spa i The Sands Suites Resort & Spa Penthouse 3 SYPIALNIE z prywatnym basenem i biurem na życzenie, które można przekształcić w sypialnię. Z prywatnym basenem na dachu, oferują panoramiczne widoki na maurytyjskie cuda natury. Dostępne są tylko 4 penthousy tego typu. Taras, zawieszony między błękitnym niebem a krystalicznie czystą wodą, stanowi naturalne przedłużenie luksusowego wnętrza. Szlachetne materiały i etniczne tkaniny tworzą wystrój o niezrównanym pięknie. Wyjątkowe środowisko życia. Unikalna lokalizacja, niezwykły punkt widokowy na Morne Brabant i góry (w przypadku penthousów), dziewicza, biała, piaszczysta plaża, zachwycająca paleta barw, bujna roślinność i niezapomniany zachód słońca… Położony 80 metrów od plaży Wolmar, Serena Residences by Sands, z tropikalnymi ogrodami i bujną scenerią, zapewnia prywatność, przestrzeń i usługi. Atmosfera wnętrza zaprojektowana przez projektantkę wnętrz Paule de Romeuf i poziom świadczonych usług są do dyspozycji eleganckiego i współczesnego projektu architektonicznego autorstwa DH Architecture. Wyjątkowe usługi dla wyjątkowych chwil. Dzięki usługom Sands Suites Resort and Spa odkryj turkusowe morza, złote piaski i zachody słońca tak piękne, że poruszają duszę. W Sands Suites Resort miłośnicy dobrego jedzenia będą mieli do wyboru trzy wyjątkowe restauracje. Tamarind Terrace oferuje dania kuchni lokalnej i międzynarodowej, a Spices oferuje dania a’la carte, gwarantując wyjątkowe doznania kulinarne. Romantyczną i relaksującą atmosferę zapewni restauracja PinkPepperCorn z widokiem na morze. Hotel organizuje również wieczory pełne życia, a w barze można delektować się wyborem koktajli. Dla pełnego relaksu spa oferuje cztery gabinety zabiegowe, saunę, hammam oraz salon fryzjersko-kosmetyczny. Oprócz centrum odnowy biologicznej dostępne są również rozmaite sporty wodne, takie jak windsurfing i nurkowanie z rurką. Można również zorganizować rejsy statkiem i kursy nurkowania. Serena Residences by Sands, projekt o charakterze mieszanym: DRUGI DOM I DOSKONAŁA INWESTYCJA Z ZWROTEM Z DATY DO 7%. Dzięki zarządzaniu wynajmem przez The Maradiva Villas Resort & Spa i The Sands Suites Resort & Spa, projekt Serena Residences by Sands stanowi ważny atut dla każdego nabywcy pragnącego zamieszkać i zainwestować na Mauritiusie: to projekt o charakterze mieszanym, łączący przyjemność z zakupu w historycznej grupie luksusowych hoteli z wysoką rentownością. Wyjątkowość projektu, jego lokalizacja z bezpośrednim dostępem do plaży i wyjątkowy poziom usług, nadają mu unikatowy charakter hotelu, a zwrot z wynajmu netto dla właściciela sięga 7%, w zależności od zajmowanej nieruchomości.
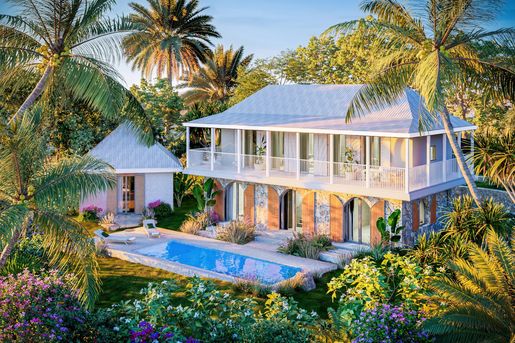


46,719,160 MUR
Le Morne (黑河区)
建筑师设计的住宅
2 房间
购房
-
Nestled in the breathtaking sanctuary of Le Morne on the southwestern tip of Mauritius, this exclusive collection of 14 vibrant villas redefines the essence of tropical luxury. Positioned in one of the island’s most iconic and culturally significant locales, these residences offer an unparalleled vantage point overlooking a pristine turquoise lagoon and the majestic Le Morne Brabant mountain, a designated UNESCO World Heritage site. This is more than a residence it is a gateway to a life of serenity where the pulse of the island meets the pinnacle of architectural refinement. Residents benefit from being situated in a private, opulent enclave that feels worlds away from the ordinary, yet remains seamlessly connected to the island’s most sophisticated amenities, championship golf courses, and world-class maritime activities. The prestige of this address is matched only by the rarity of the tranquility in its surroundings, providing an environment where every sunset paints a masterpiece across the Indian Ocean horizon, ensuring your home serves as a timeless sanctuary for generations to come. Prices for these two-bedroom, two-bathroom residences start at €890,000, representing a premier investment opportunity in one of the world's most sought-after destinations.The architectural vision behind these residences is a masterclass in bioclimatic design, meticulously engineered to provide exceptional comfort through natural ventilation, rendering artificial climate control secondary even in the heart of the tropics. Prospective owners may choose between two distinct aesthetic philosophies: one paying homage to grand colonial architecture and the nostalgia of high-end Creole design, and the other embracing a bold, avant-garde vision characterized by sustainable green roofs and sleek, minimalist lines. Construction quality is paramount, utilizing premium materials that harmonize with the volcanic landscape and coastal breezes. Each villa is designed to dissolve the boundaries between plush interiors and verdant exteriors, with expansive glass thresholds inviting the gentle sea air and the soft, diffused light of the Mauritian sun to permeate every corner, creating a living space that breathes to the rhythm of the island’s natural beauty.Upon entry, one is immediately struck by the sophisticated spatial layout and the selection of interior finishes, which have been elevated through an exclusive collaboration with the world-renowned design house, Roche Bobois.
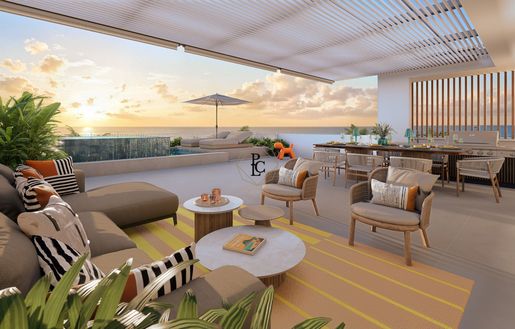


83,727,034 MUR
507,454MUR/平方米
塔马兰 (黑河区)
顶层公寓
3 房间
165平方米
61 平方米的土地
购房
-
Located on the slopes of La Tourelle in Tamarin, Mauritius, Anaya 6 is a development of six three-bedroom residences set above the lagoon, with open views towards Le Morne and the west coast mountains. Golf courses, restaurants, surf beaches and retail facilities are within reach, making this an established location for residential property on the island’s west coast.
This three-bedroom upside-down duplex penthouse has a gross area of 316.7 m², including 164.7 m² of interior space and a 61.3 m² private garden at the entrance level. The two-storey design separates the main living areas and principal suite from the two additional bedrooms, with outdoor spaces connected to both floors.
The upper floor opens into an entrance lobby, with the open-plan kitchen, living and dining area positioned to one side. These spaces extend onto a large veranda with a private swimming pool. A separate scullery sits off the kitchen and provides access to a small service yard. On the opposite side of the lobby, a guest WC leads towards the master suite, which features a walk-in dressing area, an en-suite bathroom and a private terrace.
Stairs lead to the lower level, where two further en-suite bedrooms open directly onto the private garden. A separate laundry area is also located on this floor. The property includes two parking spaces, adding practical convenience to the duplex layout.
Anaya 6 has been designed by TAKTIK ARCHITECTS, with interior architecture by Virginie Maurel of VK Design. Interior specifications include large-format porcelain flooring, air conditioning, ceiling fans, fitted wardrobes and kitchens equipped with recognised international appliance brands. The development also offers secure gated access, landscaped communal gardens, a shared swimming pool and sun terrace. Wastewater recovery for garden irrigation is included as part of the project’s environmental provisions.
For buyers considering Mauritius real estate, the property combines a private pool, a substantial garden and three en-suite bedrooms within a managed residential development. An optional property and rental management programme is available, with stated potential gross returns of up to 5.5% per annum. This figure is subject to the programme’s terms, occupancy and actual performance, and is not guaranteed.
To review the property specifications and management options, Book a private consultation with Private Luxury Collection. For a wider assessment of available property opportunities in Tamarin and across Mauritius, Request a bespoke property search.
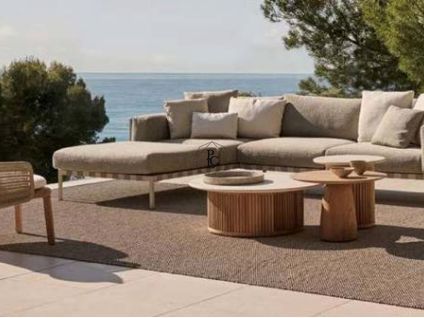


49,606,299 MUR
416,850MUR/平方米
塔马兰 (黑河区)
公寓
3 房间
119平方米
32 平方米的土地
购房
-
Set on the slopes of La Tourelle in Tamarin, Mauritius, this three-bedroom ground-floor apartment forms part of Anaya 6, a private collection of six residences positioned above the lagoon with open views towards Le Morne and the surrounding west coast mountains. Tamarin provides access to established golf courses, restaurants, surf beaches and retail, while Anaya 6 offers a secure and carefully managed residential setting.
The apartment is arranged across a single level, with the entrance leading into a lobby with a guest WC and access to the first two en-suite bedrooms. The layout then opens into the main open-plan living, dining and kitchen area, with a separate laundry area positioned directly off the kitchen.
The principal bedroom is located alongside the main living space and includes an en-suite bathroom and a fitted dressing area with walk-in wardrobe. Both the living area and principal bedroom open onto a large covered veranda, creating a direct connection between the interior and exterior spaces. From the veranda, there is access to the apartment’s 31.5 m² private garden, which connects with the landscaped condominium gardens and shared swimming pool.
The apartment has a 183.1 m² gross area and 119.10 m² of internal area, together with its private garden. Two private basement parking spaces and a basement storeroom are also included. Residents have access to the communal swimming pool, sun terrace and landscaped gardens within the secure gated development.
Specifications include large-format porcelain flooring, air conditioning to the living room and bedrooms, ceiling fans, fitted wardrobes and a walk-in wardrobe to the principal bedroom. The kitchen includes quality worktops and integrated appliances from recognised international brands. Anaya 6 was designed by TAKTIK ARCHITECTS, with interiors by Virginie Maurel of VK Design.
For owners considering Mauritius property investment, Anaya 6 also provides an optional property and rental management programme. The stated potential gross return is up to 5.5% per annum, subject to the applicable terms, occupancy and rental performance.
For further information on this three-bedroom apartment in Tamarin, or to compare it with other Mauritius property opportunities, Request a bespoke property search or Book a private consultation with Private Luxury Collection.
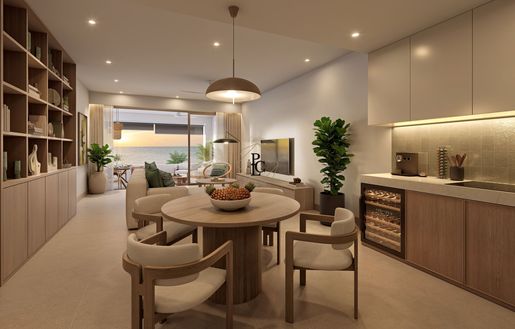


46,981,627 MUR
394,803MUR/平方米
塔马兰 (黑河区)
公寓
3 房间
119平方米
购房
-
Located within Anaya 6 on the slopes of La Tourelle, this three-bedroom apartment offers first-floor accommodation in one of Tamarin’s established residential areas on the west coast of Mauritius. The development comprises just six residences, positioned above the lagoon with views towards Le Morne and the surrounding mountains. Golf, restaurants, beaches and local retail are all part of the wider Tamarin setting.
With a gross area of 183.1 m² and an internal area of 119.10 m², the apartment is arranged around an open-plan living, dining and kitchen space. Entry is through a lobby, where a guest WC and two en-suite bedrooms are located before the main living area. A separate laundry area is accessed from the kitchen, keeping household functions distinct from the principal living space.
The third bedroom serves as the principal suite and includes an en-suite bathroom and a dressing area with a fitted walk-in wardrobe. The living room and principal bedroom each have direct access to the large covered veranda, creating continuity between the indoor accommodation and the outdoor space. From the veranda, residents can enjoy the elevated setting, with access to the landscaped communal areas and shared swimming pool within the development.
The apartment includes 68.3 m² of covered outdoor space, two basement parking spaces and a private basement storeroom. Shared facilities include a swimming pool, sun terrace and landscaped gardens, with the development benefiting from secure gated access.
Interior specifications include large-format porcelain stoneware flooring, air conditioning to the living room and bedrooms, ceiling fans, fitted wardrobes and quality kitchen worktops. The kitchen is equipped with appliances from recognised international manufacturers. TAKTIK ARCHITECTS is responsible for the architecture, while the interiors were designed by Virginie Maurel of VK Design.
Anaya 6 provides an optional property and rental management service for owners seeking professional support with maintenance and rental operations. The programme indicates potential gross returns of up to 5.5% per annum, subject to the applicable conditions, occupancy and rental performance.
To discuss this residence or explore other Mauritius real estate opportunities suited to your requirements, Request a bespoke property search or Book a private consultation with Private Luxury Collection.
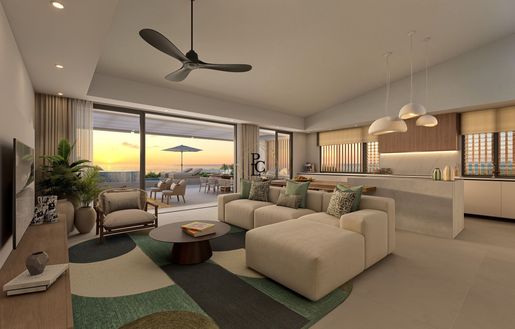


83,727,034 MUR
507,454MUR/平方米
塔马兰 (黑河区)
顶层公寓
3 房间
165平方米
90 平方米的土地
购房
-
Set on the slopes of La Tourelle in Tamarin, Mauritius, Anaya 6 is a private collection of six three-bedroom residences positioned above the lagoon, with open views towards Le Morne and the surrounding west coast mountains. The development offers access to Tamarin’s established amenities, including golf, restaurants, surf beaches and retail. Its elevated west coast setting combines an established residential location with views across the surrounding landscape.
This three-bedroom upside-down duplex penthouse provides 316.7 m² of gross area, including 164.7 m² of interior space and a 90 m² private garden positioned at the entrance on the upper floor. The layout places the main living areas and principal bedroom on the upper level, while the remaining two en-suite bedrooms occupy the lower floor, with direct access to the private garden.
The entrance lobby leads to an open-plan kitchen, living and dining area on one side, with direct access to a large veranda and a private swimming pool. A separate scullery sits off the kitchen and connects to a small service yard. On the opposite side of the entrance, a guest WC serves the main living level, followed by the master suite, which includes a walk-in dressing area, an en-suite bathroom and a private terrace.
A staircase leads to the lower floor, where two further en-suite bedrooms open onto the private garden. This level also includes a dedicated laundry area. The duplex penthouse has two allocated parking spaces, providing practical access for residents and guests.
The development’s specifications include large-format porcelain flooring, air conditioning, ceiling fans, fitted wardrobes and kitchens equipped with recognised international appliance brands. The project has been designed by TAKTIK ARCHITECTS, with interior architecture by Virginie Maurel of VK Design. Shared facilities include a swimming pool, sun terrace, landscaped gardens and secure gated access. The development also incorporates wastewater recovery for garden irrigation and professionally maintained communal areas.
Anaya 6 provides an option for buyers seeking a three-bedroom penthouse in Mauritius, combining private outdoor space, a swimming pool and a two-level layout in Tamarin. Integrated property and rental management is available, with an optional rental programme offering stated potential gross returns of up to 5.5% per annum, subject to the programme terms, occupancy and actual performance. Returns are not guaranteed.
For further details on this Tamarin property, including specifications and management options, Book a private consultation with Private Luxury Collection. Buyers assessing real estate opportunities across Mauritius can also Request a bespoke property search tailored to their requirements.
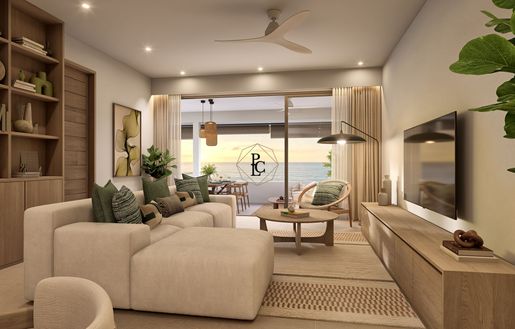


46,981,627 MUR
394,803MUR/平方米
塔马兰 (黑河区)
公寓
3 房间
119平方米
购房
-
Set on the slopes of La Tourelle in Tamarin, Mauritius, this three-bedroom first-floor apartment forms part of Anaya 6, a private development of six residences overlooking the lagoon, with views towards Le Morne and the surrounding west coast mountains. The location provides access to Tamarin’s golf courses, restaurants, surf beaches and retail, while the elevated setting offers a direct outlook towards the surrounding landscape.
The apartment has a gross area of 183.1 m² and an internal area of 119.10 m², complemented by complemented by large terraces. The layout begins with an entrance lobby, a guest WC and two en-suite bedrooms. Beyond the bedroom accommodation, the apartment opens into an open-plan kitchen, dining and living area, with a separate laundry area positioned off the kitchen.
The principal bedroom includes an en-suite bathroom and a dedicated dressing area with a walk-in wardrobe. Both the principal bedroom and the main living area open onto a large covered veranda, providing additional space for outdoor use and extending the main living areas. The apartment also benefits from access to the development’s landscaped communal gardens and shared swimming pool.
Two basement parking spaces and a private basement storeroom are included. Residents have access to the shared swimming pool, sun terrace and landscaped grounds within the secure gated development.
The specification includes large-format porcelain flooring, air conditioning in the living room and bedrooms, ceiling fans, fitted wardrobes and a walk-in wardrobe in the principal bedroom. The kitchen features quality worktops and integrated appliances from recognised international brands. The development was designed by TAKTIK ARCHITECTS, with interiors by Virginie Maurel of VK Design, combining contemporary architecture with a focus on natural light, ventilation and practical use of space.
For those considering Mauritius property investment, Anaya 6 offers an optional property and rental management programme. Stated potential gross returns are up to 5.5% per annum, subject to programme terms, occupancy and rental performance.
For further details on this three-bedroom apartment or to compare it with other opportunities in Mauritius, Request a bespoke property search or Book a private consultation with Private Luxury Collection.
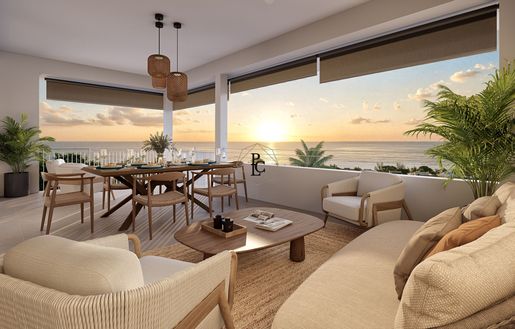


49,606,299 MUR
416,850MUR/平方米
塔马兰 (黑河区)
公寓
3 房间
119平方米
32 平方米的土地
购房
-
Located on the lower level of Anaya 6, this three-bedroom ground-floor apartment in Tamarin, Mauritius combines 129.10 m² of internal space with a generous covered veranda and private garden. Anaya 6 is a secure collection of six residences on the slopes of La Tourelle, positioned above the lagoon with views towards Le Morne and the surrounding west coast mountains. Tamarin’s golf, restaurants, beaches and retail are within easy reach.
The apartment has been planned around a spacious central living area. The entrance lobby provides access to a guest WC and two en-suite bedrooms before leading through to the open-plan kitchen, dining and living space. A dedicated laundry area sits alongside the kitchen, keeping the practical areas separate from the main living accommodation.
The principal bedroom is positioned directly off the main living area and benefits from its own en-suite bathroom and dressing area with a walk-in wardrobe. The living room and principal bedroom both open onto the large covered veranda, extending the usable space outside. From here, steps lead into the 31.5 m² private garden, with direct access beyond to the landscaped condominium gardens and shared swimming pool.
The residence has a 183.1 m² gross area, comprising 119.10 m² of internal area, together with the private garden and outdoor areas. Two basement parking spaces and a private basement storeroom are included. Residents also have use of the communal pool, sun terrace and landscaped grounds within the gated development.
The specification includes porcelain stoneware flooring, air conditioning to the living room and bedrooms, ceiling fans, fitted bedroom wardrobes and a walk-in wardrobe to the principal bedroom. The kitchen is fitted with quality worktops and integrated appliances from recognised brands. Architecture is by TAKTIK ARCHITECTS, with interior design by Virginie Maurel of VK Design.
Anaya 6 offers an optional property and rental management service, covering ongoing maintenance and rental operations. The programme states potential gross returns of up to 5.5% per annum, subject to the relevant terms, occupancy and rental performance.
To assess this residence alongside other Mauritius luxury property opportunities, Request a bespoke property search or Book a private consultation with Private Luxury Collection.
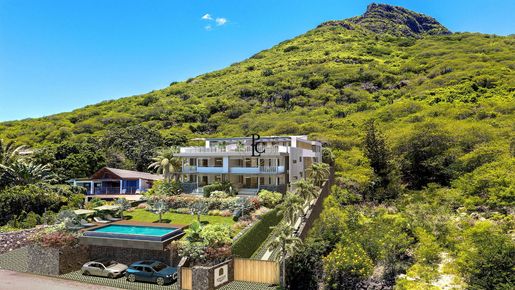


46,981,627 MUR
塔马兰 (黑河区)
停车场
购房
-
Set on the slopes of La Tourelle in Tamarin, Mauritius, Anaya 6 is a private collection of just six three-bedroom residences positioned above the lagoon with open views towards Le Morne and the surrounding west coast mountains. The development combines a quiet elevated setting with convenient access to Tamarin’s established amenities, including golf, restaurants, surf beaches and retail. Its west coast location benefits from strong natural light, sheltered conditions and a direct connection to the lagoon and mountain landscape.
Anaya 6 comprises four three-bedroom en-suite apartments and two three-bedroom duplex penthouses. The four apartments include two garden-level and two upper-floor residences, each with generous living areas opening onto covered terraces. Each apartment has a total living area of 183.1 m², 68.3 m² of covered outdoor space and, for the garden residences, a 31.5 m² private garden. All apartments include a private basement storeroom and two parking spaces, with access to the shared pool, sun terrace and landscaped gardens.
The two duplex penthouses extend across two levels and include three en-suite bedrooms, a study, covered terraces and private rooftop pools. Each penthouse provides 290.4 m² of living space, 88.9 m² of covered outdoor area, a 29 m² uncovered rooftop terrace, a 16.3 m² private pool and a 55 m² private garden.
Interiors and specifications have been developed by TAKTIK ARCHITECTS and interior architect Virginie Maurel of VK Design, with a focus on natural light, ventilation and durable materials.
Specifications include large-format porcelain flooring, air conditioning, ceiling fans, fitted wardrobes, walk-in wardrobe to the principal bedroom and kitchens equipped with recognised international appliance brands. The development also provides secure gated access, tropical landscaping, wastewater recovery for irrigation and professionally maintained communal areas.
Anaya 6 also offers integrated property and rental management. Owners can opt into a rental programme combining property maintenance with hospitality-led rental operations, with stated potential gross returns of up to 5.5% per annum, subject to the applicable terms, occupancy and performance.
For further information on this Mauritius luxury property, or to discuss suitable opportunities across the island, Request a bespoke property search or Book a private consultation with Private Luxury Collection.
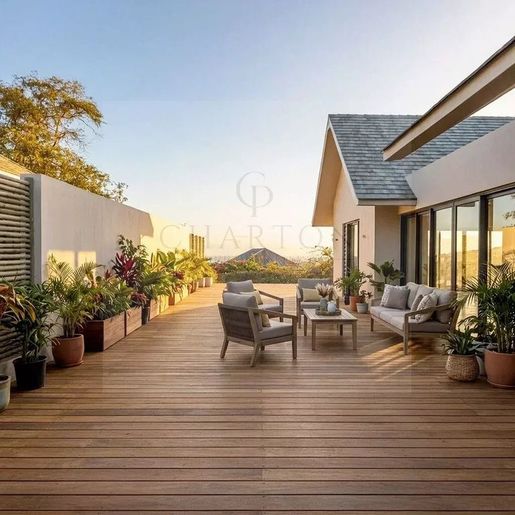


67,979,003 MUR
329,974MUR/平方米
Petite Rivière Noire (黑河区)
房子
5 房间
4 房间
206平方米
600 平方米的土地
购房
-
On the heights of the Palmyre Estate, in the heart of a preserved and secure residential environment on the West coast of Mauritius, this new contemporary villa stands out for its privileged location and its remarkable openness to the ocean. Located in a setting where vegetation meets the reliefs of the West, the property benefits from a commanding position that allows it to preserve wide perspectives on the landscape and the sea. Here, the environment is not just the backdrop of the property: it naturally accompanies each space and fully participates in the experience of the place.
The architecture of the villa was designed around light, volumes, and a constant relationship with the outside. The living spaces are organized in a fluid manner to promote natural circulation between the interior and the various terraces. The lounge is a particularly pleasant reception space, open to the panorama and designed to enjoy natural light throughout the day. The kitchen follows the same continuity and also benefits from a sea view, allowing to maintain this privileged relationship with the outside even in daily spaces. The whole offers a contemporary, elegant atmosphere that is decidedly tuned to the landscape.
Several terraces extend the interior spaces and allow for different uses depending on the time of day. Breakfast facing the horizon, outdoor lunch, reading in the shade or sunset reception, the property offers a sequence of spaces to fully enjoy the Mauritian climate. This design also fosters a true continuity between reception areas and the garden, giving the villa a particularly pleasant dimension for private entertaining.
The main kitchen is complemented by an outdoor auxiliary kitchen, a particularly appreciated feature in a residence designed to entertain. It allows preparing meals outdoors while keeping the indoor kitchen perfectly integrated into the living spaces. A pantry completes this set and provides a discreet and functional space for storing provisions and organizing daily life. An guest toilet is also planned near the reception areas.
The private space includes four en-suite bedrooms, each with its own bathroom to maintain comfort and privacy for residents and guests. The master suite is given special treatment with its own dressing room and a view of the sea. From the bedroom, the gaze naturally extends to the horizon, offering a particularly enjoyable experience from the early hours of the day. The three other suites are designed to comfortably host family and guests, with a layout that preserves each person's personal space.
Outside, the infinity private pool is one of the key elements of the property. Situated in the natural extension of the living spaces, it follows the perspective towards the ocean and enhances the feeling of openness created by the villa’s position. The various surrounding terraces allow for several relaxation and reception areas, creating a true outdoor living space around the pool. The sea view can be appreciated both from the lounge areas and from the poolside, with an impression of continuity between the pool water and the horizon.
The garden adds a more intimate dimension to the overall setting. Adorned with fruit trees, it offers a lush environment that naturally complements the villa's architecture while creating pleasant spaces around the property. This presence of vegetation brings freshness, depth, and character to the landscape, while allowing full enjoyment of the outdoors in a calm and private atmosphere.
The property also features two parking spaces, designed to ensure convenient and comfortable access to the villa. It benefits from the residential environment of the Palmyre Estate, known for its secure setting and communal spaces. Residents have access to a shared pool, a fitness room, tennis and squash courts, as well as a golf practice range and a pitch & putt area. These amenities naturally enhance the residential experience by offering various leisure and activity options within the estate itself.
Furthermore, the address enjoys the privileged environment of the West coast, appreciated for its climate, scenery, and balance between nature, ocean, and infrastructure. From the Palmyre Estate, the beaches and lagoon of the Black River region, restaurants, shops, and various activities along the West coast remain easily accessible, while still maintaining the sense of retreat and tranquility characteristic of a property situated on the heights.
Scheduled for delivery in October 2026, this villa offers the possibility of acquiring a new property designed around a true indoor-outdoor living art. The spaciousness, the various terraces, the infinity pool, the landscaped garden, and especially the sea views from the main rooms make up a residence where the landscape plays a central role.
The property is offered under the PDS (Property Development Scheme) scheme and is accessible to foreign buyers in full ownership. This structure thus allows an international clientele to become owners of a private villa within a secure residential estate in a sought-after sector of the West coast of Mauritius.
More of a private address than just a residence, this villa combines the elements that define a prestigious contemporary property: a commanding position, architecture open to its environment, generous living spaces, four suites, a master bedroom with dressing, multiple terraces, an infinity swimming pool, and a landscaped garden with fruit trees. An address designed for those seeking both the intimacy of a private villa, the security of a residential estate, and the privilege of a constant sea horizon.
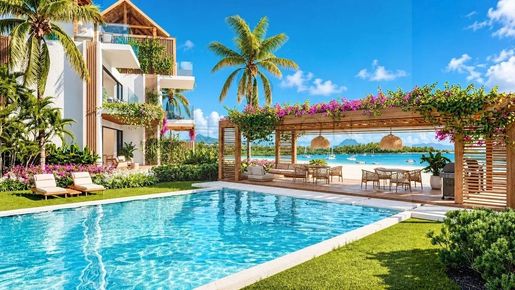


31,202,100 MUR
421,627MUR/平方米
Grande Rivière Noire (黑河区)
公寓
3 房间
2 房间
74平方米
19 平方米的土地
购房
-
On the first floor, this exceptional apartment reveals a rare address, intimately connected to the ocean. Located in a privileged seafront environment, it offers a remarkable view of the lagoon and a privileged relationship with water, giving the property a unique feeling of living constantly facing an open horizon. From the very first moments, natural light, perspectives, and the gentle marine landscape create an atmosphere of rare elegance, where each space invites you to fully enjoy the surrounding setting.
The entrance opens into an interior designed in a contemporary and refined spirit, where volumes flow seamlessly. The living room is the true heart of the apartment. The lounge and dining area are naturally arranged around large openings that capture light and extend the perspectives outward. Through them, the blue of the ocean becomes omnipresent, bringing an extraordinary depth and a sense of freedom that only a property truly facing the sea can offer.
The living area was conceived as a space both elegant and warm, conducive to moments of conviviality as well as more private moments. The clean lines and natural light create a sophisticated atmosphere without ever losing the feeling of comfort typical of the most sought-after vacation residences. Here, the beauty of the panorama is enough to dress the spaces and give a nearly contemplative dimension to everyday life.
Extending from the living area, the outdoor space becomes a true extension of the apartment. Open to the sea, it allows full enjoyment of the warm Mauritian climate and the constant spectacle offered by the horizon. Mornings begin facing the lagoon in gentle light, while the evenings take on a special dimension when the landscape is dressed in changing shades. This space naturally becomes the preferred place to enjoy a peaceful coffee, share a lunch, or extend a evening in an intimate and privileged atmosphere.
The night area was designed to be a more subdued universe, preserving calm and privacy. The two bedrooms offer comfortable volumes and an environment conducive to rest, allowing each to find a true sense of serenity after each day. The two bathrooms complement the property harmoniously and provide an elegant response to daily requirements, with an organization designed to preserve everyone's comfort and intimacy.
The entire apartment benefits from smooth circulation and a design oriented towards light. Each perspective seems to naturally lead outward, while the immediate proximity to the ocean constantly reminds of the privileged character of this address. This continuity between interior spaces and the marine landscape gives the property a distinctive and particularly sought-after identity.
Within the residence, a shared swimming pool completes this experience by offering an additional space dedicated to relaxation. Surrounded by a peaceful environment, it allows for a variety of pleasures between swimming in the pool and enjoying the privileged moments spent at the lagoon's edge. This combination of direct access to a water’s edge environment and shared aquatic space enhances the exclusivity of the living environment.
The property is offered in full ownership within a R+2 type residence, and its acquisition is accessible to foreign buyers. This ownership framework provides the opportunity to become fully owner of a seaside address in Mauritius, in a privileged residential environment. The combination of full ownership, access for foreign buyers, and a location so intimately connected to the ocean gives this address a particularly sought-after patrimonial dimension.
But what truly distinguishes this apartment is the rare feeling of being constantly connected to the sea. It is not simply a property with a sea view: the marine landscape becomes an essential component of the residential experience. The changing light throughout the hours, the nuances of the lagoon, and the open horizon form a living decor that accompanies each day and imparts a profoundly soothing atmosphere.
With its two bedrooms, two bathrooms, reception spaces open to the sea, shared pool, and prime waterside location, this apartment combines the attributes of an exceptional residence. A confidential property for those seeking an address where elegance is revealed in details, where the sea becomes a daily horizon, and where privilege resides above all in the rarity of a location truly facing the ocean.
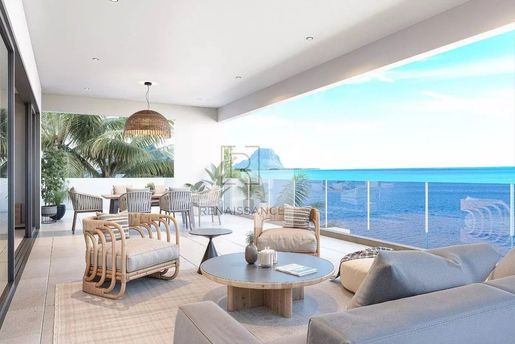


45,564,304 MUR
284,777MUR/平方米
Petite Rivière Noire (黑河区)
公寓
5 房间
160平方米
购房
-
Experience the best of island living in this exquisite 160 m² apartment located in the sought-after area of Petite Rivière Noire, Mauritius. Featuring five spacious rooms, this property offers a harmonious blend of comfort and modern elegance, including air-conditioning, double glazing, sliding windows, and a connected thermostat for seamless climate control. The expansive living areas open to a stunning terrace with breathtaking views of the ocean and lush surroundings.
Enjoy premium lifestyle amenities such as a car port, lift, and attentive concierge services, ensuring convenience and security at all times. The contemporary residence is surrounded by beautifully landscaped gardens, and residents have exclusive access to a pristine lagoon, adding to the ambiance of everyday resort living.
Take advantage of the remarkable recreational facilities available: a championship golf course, state-of-the-art fitness center, and padel court, all just moments from your front door. This apartment offers an unmatched opportunity for serene living with spectacular views and world-class amenities, perfect for those seeking luxury and relaxation in paradise.
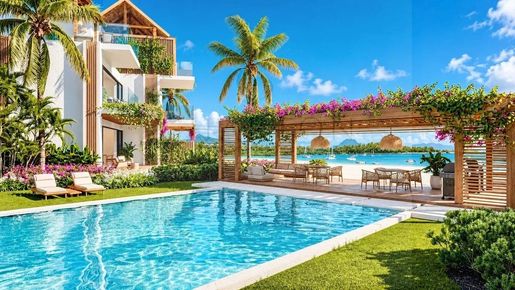


37,643,045 MUR
501,890MUR/平方米
Grande Rivière Noire (黑河区)
顶层公寓
3 房间
2 房间
75平方米
158 平方米的土地
购房
-
On the top floor, this exceptional penthouse offers a rare way to live facing the ocean, in an environment where each perspective naturally opens onto the blue of the lagoon. Elevated above the coastline, it enjoys a remarkable view of the sea and a decidedly privileged atmosphere, where natural light, volumes, and the horizon compose a setting of rare elegance.
From the entrance, the apartment reveals a contemporary and refined atmosphere, designed around smooth circulation and a constant relationship with the outside. The living room is the heart, bringing together the living and dining areas in a harmonious and bright ensemble. The large openings naturally extend the perspectives towards the sea and allow the landscape to fully inscribe itself in the interior space. The blue of the ocean thus becomes a true backdrop, adding depth, serenity, and character to the whole.
The living space offers a subtle balance between elegance and comfort. The volumes invite both hosting and enjoying more intimate moments, while the light evolves throughout the day, gradually revealing different shades of the marine landscape. Here, the interior architecture is deliberately discreet to give full space to the essentials: the sea, the light, and this rare feeling of openness to the horizon.
Following the living spaces, the 65.5 sqm roof terrace is one of the major assets of this property. A genuine extension of the apartment, this outdoor space provides a privileged haven entirely facing the ocean. Adorned with a private pool, it becomes an intimate place to gather, cool down, and enjoy the Mauritian climate in an environment of great exclusivity.
From this private rooftop, the view of the sea takes on a whole new dimension. Mornings can start with breakfast facing the lagoon, afternoons can extend around the pool, and evenings can settle into a peaceful atmosphere, with the horizon as the only decor. This outdoor space thus offers a true sense of freedom and privacy, rare for a seaside property.
The sleeping area maintains a more subdued atmosphere. The two bedrooms were conceived as elegant and serene rest areas, offering a true retreat after spending time outdoors. The two bathrooms complement the apartment harmoniously and provide the comfort and functionality expected of a high-end residence, while preserving each other's privacy.
The top floor endows the whole with a particularly sought-after dimension. The height accentuates the perspectives and allows full enjoyment of the panorama, while the organization of spaces enhances this sense of intimacy typical of penthouses. Inside and on the roof terrace, the gaze is naturally drawn to the horizon, creating a continuous connection between the living space and the marine landscape.
Beyond its private pool, the property also benefits from access to the communal pool of the residence. This offers an additional space to enjoy swimming and relaxation moments in a privileged residential environment. Between the private rooftop pool and immediate proximity to the sea, the possibilities to fully enjoy the tropical setting are varied according to desires.
The true uniqueness of this penthouse lies in this privileged relationship with the ocean. Here, the sea is not just a view: it becomes an essential component of the residential experience. From the living spaces as from the rooftop, the horizon accompanies every moment, while the light and nuances of the lagoon compose a living decor that evolves throughout the day.
The property is offered in full ownership, within a R+2 type residence, and its acquisition is accessible to foreign buyers. The possibility to become fully owner of a seaside penthouse, benefiting from a private 65.5 sqm rooftop, a private pool, and a remarkable view of the ocean, gives this property a particularly sought-after patrimonial dimension.
With its two bedrooms, two bathrooms, reception areas facing the sea, its location on the top floor, its spacious rooftop, and its private pool, this penthouse combines attributes that are particularly rare. A confidential address where luxury is expressed subtly, through space, privacy, and the beauty of the panorama, with this incomparable privilege of living near the ocean and enjoying it from your own rooftop.
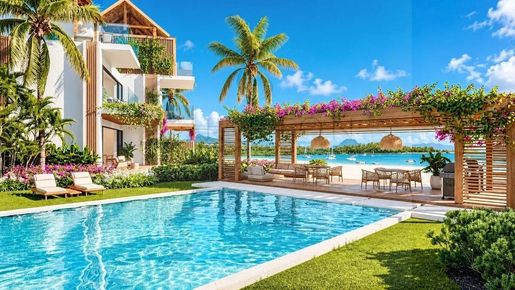


17,333,333 MUR
468,451MUR/平方米
Grande Rivière Noire (黑河区)
公寓
3 房间
1 房间
37平方米
15 平方米的土地
购房
-
Discover a truly rare property in Rivière Noire, where the privilege of living literally right on the water becomes a reality. Located on the ground floor, this exceptional apartment enjoys a unique connection to the lagoon, offering unobstructed views of the turquoise waters from its outdoor spaces and immediate proximity to the waterfront.
From the moment you enter, the elegant proportions, natural light, and contemporary finishes create an atmosphere that is both sophisticated and soothing. The large floor-to-ceiling windows naturally extend the interior spaces outward, allowing the seascape to become an integral part of the decor. Here, the architecture gives full prominence to the beauty of the lagoon and that unique sensation of living in perfect harmony with the sea.
Outside, the spacious terrace flows into a private garden that opens directly onto the lagoon. This rare space offers a privileged setting to fully enjoy Mauritius’s mild climate: breakfast overlooking the crystal-clear waters, a stroll through the garden throughout the day, or an evening lulled by the last rays of the sunset. The immediate proximity to the water gives this property an almost island-like atmosphere, particularly sought after for a seaside residence.
The bedroom is a true haven of tranquility. Bright and elegant, it features an en-suite bathroom and is designed to preserve privacy, comfort, and a sense of openness to the surroundings. Every detail contributes to the sense of serenity that characterizes the property.
The residence enhances this experience with a 25-meter communal pool, harmoniously integrated into carefully maintained landscaped gardens. Secure and secluded, it offers an ideal alternative to swimming in the lagoon while preserving the peaceful and exclusive atmosphere of the property. A private parking space rounds out the amenities.
Beyond its exceptional waterfront location, this property enjoys a prime setting in the heart of Rivière Noire, close to the marina, restaurants, and shops in Ruisseau Créole, as well as the beaches of La Preneuse and Tamarin. Golf courses, international schools, and the main amenities of the West Coast are also easily accessible.
The immediate proximity to the bay also allows you to live fully in tune with the rhythm of the ocean and enjoy the many water sports for which Rivière Noire is renowned: boat trips, deep-sea fishing, paddleboarding, scuba diving, and exploring the coastline from the water.
Much more than just a seaside residence, this property offers a privilege that has become rare: the luxury of having your own garden overlooking the lagoon, being just a few steps from the water, and living each day to the rhythm of the ocean. A secluded and unique retreat, where the sea becomes a natural extension of your living space.
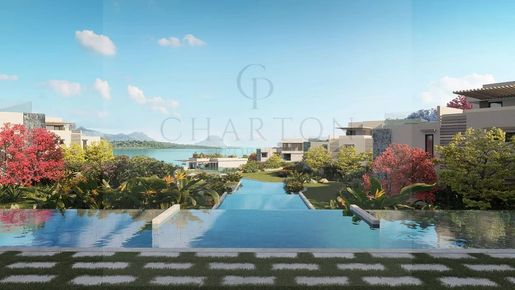


19,774,278 MUR
304,199MUR/平方米
Grande Rivière Noire (黑河区)
公寓
3 房间
1 房间
65平方米
17 平方米的土地
购房
-
Located on the ground floor of a contemporary residence on the west coast of Mauritius, this elegant one-bedroom apartment enjoys a privileged location facing the Indian Ocean. In Black River, it benefits from a remarkable natural environment, between the turquoise lagoon, the ocean, and the iconic Morne Brabant hills. Its ground-floor position allows it to enjoy a particularly pleasant relationship with outdoor spaces and a privileged view of the landscape.
The apartment was designed with a contemporary spirit, emphasizing natural light, open volumes, and smooth circulation between different spaces. The living room harmoniously combines the lounge and kitchen in a friendly and bright ensemble. Large openings naturally extend the perspectives outward and allow full enjoyment of tropical daylight throughout the day.
Adjacent to the living room, the terrace is a true extension of the interior space. Open to the ocean, it offers a privileged setting to enjoy the Mauritian climate, have a coffee facing the horizon, or simply indulge in a moment of relaxation in a peaceful environment. This continuity between indoor and outdoor spaces gives the apartment a particularly pleasant sense of spaciousness.
The sleeping area features a comfortable and intimate bedroom, accompanied by a bathroom with contemporary lines. The entire space adopts a sober and timeless aesthetic, leaving room for natural light. The design thus emphasizes a balance between functionality, comfort, and elegance, in a format particularly suitable for a secondary residence or a pied-à-terre in Mauritius.
The residence completes the experience with a range of amenities dedicated to well-being and conviviality. A main swimming pool of 60 meters is a major feature of the common areas, accompanied by a second pool. Residents also have access to a clubhouse with a gymnasium as well as a pavilion dedicated to yoga and fitness, offering different spaces to maintain physical activity or simply take time to relax. A dedicated children's area completes this residential environment designed for various lifestyles.
The Sky Bar is another remarkable space within the residence. Located upstairs, it offers a privileged perspective on the ocean and the landscapes of the west coast. It is a particularly enjoyable place to enjoy the end of the day when the light evolves over the lagoon and Morne Brabant hills, creating a spectacular atmosphere at sunset.
The location in Black River also allows residents to enjoy an balanced daily life between nature, leisure, and amenities. Restaurants, cafés, shops, and services are nearby, while maintaining the peaceful atmosphere characteristic of this part of the coast. The region is especially appreciated for its numerous nautical and outdoor activities, including sea excursions, dolphin watching, deep-sea fishing, and diving.
The natural landscapes are also one of the great riches of this environment. Morne Brabant dominates the lagoon and provides an iconic setting for the region, while beaches, natural areas, and waters of the west coast allow full enjoyment of the climate and the exceptional scenery of Mauritius. Further south, the Morne region also offers many opportunities for nature, sport, and outdoor enthusiasts, with several renowned golf courses accessible in the west.
Accessible to foreign buyers, this property is a particularly interesting opportunity for an international clientele wishing to acquire property in Mauritius. Its one-bedroom format allows for various uses, whether as a personal pied-à-terre, a second residence, or a real estate investment in a highly sought-after region of the west coast.
Between contemporary architecture, ocean views, outdoor spaces, and wellness amenities, this apartment offers an elegant way to enjoy Mauritian life. A privileged address in Black River, where the comfort of a contemporary residence combines with the beauty of the coastline, proximity to Morne Brabant, and the relaxed lifestyle characteristic of the west coast.
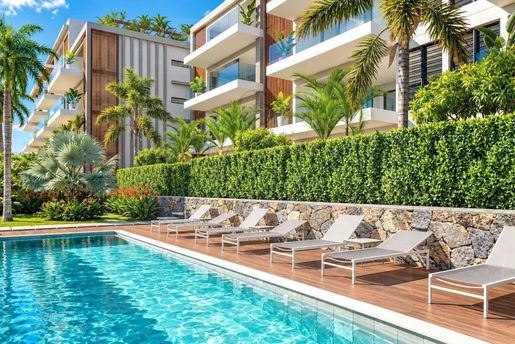


17,690,289 MUR
170,079MUR/平方米
塔马兰 (黑河区)
公寓
4 房间
3 房间
104平方米
购房
-
Located in Tamarin, on the west coast of Mauritius, this elegant 3-bedroom, 3-bathroom apartment offers a contemporary, comfortable living environment that is perfectly suited for family life as well as a secondary residence. The interior spaces emphasize natural light, pleasant volumes, and smooth circulation, creating an atmosphere that is refined yet warm.
The living room is the heart of the apartment, with a spacious area allowing for the comfortable arrangement of a lounge and dining room. The kitchen integrates harmoniously with this space, fostering an open and convivial lifestyle. The three bedrooms provide each individual with a private and comfortable space, while the three bathrooms offer real convenience daily, especially for a family or during stays with guests.
The apartment also benefits from the amenities of a carefully maintained residential environment, including a communal swimming pool and outdoor spaces dedicated to relaxation. The overall offers a pleasant balance between privacy and friendliness, allowing residents to fully enjoy the climate of the west coast.
One of the main assets of this property lies in its location. Tamarin now offers a particularly practical daily life, with many amenities accessible on foot: Super U, local shops, cafes, restaurants, bakery, medical services with Life Together Clinic, and the RM Club for sports and well-being. Paul and Virginie School is also nearby, as are the various living and service spaces of Cap Tamarin.
The neighborhood also benefits from several green spaces, pedestrian and cycling paths, as well as a three-hectare park by the river. This organization makes it possible to enjoy a more fluid lifestyle, where daily activities, leisure, and services can easily integrate into residents' rhythm of life.
Just minutes away, Tamarin Beach and its iconic bay allow you to reconnect with the ocean and the relaxed atmosphere characterizing the west coast. The proximity of La Tourelle mountain, hiking trails, and the natural landscapes of the region adds a particularly pleasant dimension to this location, between sea, mountain, and tropical vegetation.
This location also allows easy access to the main living areas of the west, including Ruisseau Créole, Black River, and Cascavelle, while maintaining Tamarin's residential and sought-after character. Tamarina Golf and the various restaurants, cafes, and leisure activities of the west coast naturally complement this offer.
This apartment thus combines the qualities sought after in a contemporary property in Tamarin: three bedrooms, three bathrooms, comfortable living spaces, pleasant residential amenities, and especially a location that allows residents to fully enjoy a lifestyle where beach, nature, sports, shopping, and services are within reach.
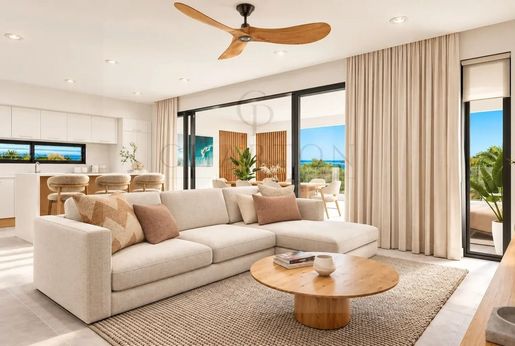


17,496,063 MUR
128,661MUR/平方米
塔马兰 (黑河区)
公寓
3 房间
2 房间
136平方米
购房
-
There are places we choose for their location. And then there are those that define a way of life.
In Cap Tamarin, just 300 meters from the beach, this first-floor apartment falls into the latter category. A contemporary home designed around a simple idea: to fully bring the landscape, light, and lifestyle of the west coast into everyday life.
Upon entering, the space opens up to a spacious living area where the fully equipped kitchen flows naturally into the living room. Here, nothing is unnecessarily partitioned off. The views extend all the way to a remarkable 28.6 m² veranda, designed as a true additional living space. The large floor-to-ceiling windows and glass railings gradually blur the boundary between indoors and outdoors, allowing natural light to become an integral part of the architecture.
The reception area centers around a spacious living room and a fully equipped kitchen, combined in an open space with a contemporary and naturally welcoming atmosphere. Large floor-to-ceiling windows extend the view toward a spacious veranda, creating a harmonious continuity between the indoor and outdoor spaces. The clean lines, glass balustrades, and natural light enhance the sense of openness, while the layout promotes fluid movement and a genuine connection with the surroundings.
Designed as truly private spaces, the two bedrooms each feature their own en-suite bathroom. The master suite also boasts a private balcony, while both bedrooms include air conditioning, built-in storage, and vanity units. The entire space combines everyday comfort, privacy, and contemporary design in a deliberately understated and refined atmosphere.
The residential experience extends into the common areas, organized around a spacious pool and a shaded lounge area perfect for relaxation. The landscaped gardens, the communal gazebo, and the carefully designed outdoor spaces enhance the residential character of the complex. The residence also features elevators, secure access, video surveillance, water tanks, and an emergency generator. Each apartment also has a private parking space in the underground garage.
The location takes full advantage of Cap Tamarin’s unique setting, nestled between Tamarin Bay and La Tourelle Mountain. Designed as a true residential ecosystem centered on the “live-work-play” concept, this neighborhood brings together shops, restaurants, schools, healthcare facilities, sports clubs, and green spaces, while preserving the exclusive character and relaxed lifestyle characteristic of the west coast. This location offers a particularly balanced lifestyle, combining proximity to amenities, outdoor activities, and a seaside atmosphere.
Offered off-plan under the VEFA scheme and available to foreign buyers through the Smart City Scheme, this apartment represents a rare opportunity to acquire a contemporary property in one of the most sought-after residential areas in western Mauritius. The development’s design also incorporates a sustainable approach, featuring solar-powered lighting in common areas, water treatment and reuse for irrigation, natural ventilation, and landscaping that prioritizes endemic and local plant species.
A location designed for those seeking much more than just a place to live: a contemporary setting, exceptional proximity to the sea, and an elegant lifestyle, where architecture, nature, and everyday living come together with remarkable harmony.
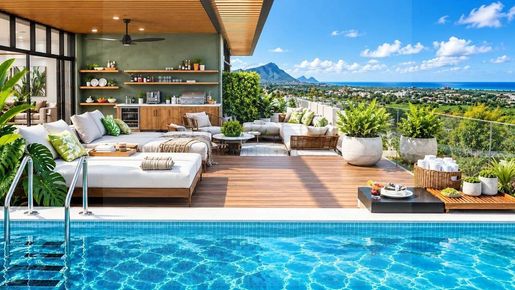


18,782,152 MUR
Cascavelle (黑河区)
公寓
购房
-
In one of the most sought-after regions of Mauritius, where the ocean meets the mountains, sugar cane fields, and lush vegetation, Bijou Residence unveils an exceptional residential address conceived around a contemporary vision of luxury. In the heart of the Mauritian West, in the privileged environment of Medine Smart City, this exclusive collection combines elegant architecture, generous spaces, omnipresent nature, and island living.
Set on a vast 6-hectare estate, the residence favors a deliberately low-density approach, with only 20% of the site dedicated to buildings. This design thus gives a privileged place to green spaces, pathways, and breathing room, offering each owner an environment that is open, peaceful, and intimate. Panoramic views of the surrounding reliefs and, depending on the orientation, of the ocean naturally extend this feeling of space and permanent connection with the Mauritian landscape.
Bijou Residence brings together 36 prestigious properties, designed to meet various life and investment projects: 24 two or three-bedroom apartments, 4 three or four-bedroom penthouses, and a confidential collection of 8 four-bedroom villas. Each type benefits from particularly attentive design regarding light, volumes, and fluidity between indoor and outdoor spaces.
The apartments offer a contemporary and refined interpretation of residential living. Their open volumes combine fully equipped modern kitchens and bright reception areas, extended by generous wrap-around balconies accessible from the en-suite bedrooms. Glass openings and architectural devices promoting natural ventilation allow full enjoyment of the tropical climate while preserving comfort and privacy.
At the top of the residence, the four penthouses express an even more exclusive form of tropical luxury. With their vast areas, green courtyards, and generous outdoor spaces, they have been imagined as true private refuges. Each has its own pool with deck, a barbecue area, and a covered outdoor space, creating a privileged setting to entertain, relax, or simply watch the sunsets that make the west coast famous.
More private still, the collection of villas offers eight contemporary homes with generous architecture, developed over two levels. The volumes are arranged around a double-height vestibule, en-suite bedrooms, and large living spaces opening onto the garden and pool. Private balconies overlook the landscaped outdoor areas, while a flexible space upstairs can be imagined as an office, lounge, or additional bedroom according to each owner's needs. A secure double garage completes this design, thought for both a main residence and a secondary home.
Beyond its properties, Bijou Residence offers a true residential environment. 24-hour security, access control, video surveillance, green spaces, pathways, and areas dedicated to social moments contribute to a serene and exclusive living experience. A selection of services and amenities complements this approach, including barbecue areas and privileged connection to the leisure infrastructures of Medine Smart City.
The address takes on its full dimension when integrated into its environment. Within a few steps, the Uniciti Education Hub gathers a wide range of educational institutions, while the Smart City infrastructures provide convenient access to services, shops, professional spaces, and medical facilities. The SPARC Sports & Medical Centre enriches this offer with an environment dedicated to sport, wellness, and health. Nearby are also Cascavelle Shopping Mall, Magenta Park & Promenade, Cavalia Horse Riding, and Casela Nature Parks, allowing a daily lifestyle as active as it is relaxed.
For outdoor enthusiasts, the Mauritian West offers an exceptional playground. The beaches of Flic-en-Flac and the west coast invite swimming, snorkeling, kayaking, kitesurfing, diving, and many water sports. Golf lovers benefit from the proximity of Tamarina Golf, while mountain landscapes, nature reserves, and vast preserved spaces offer a multitude of experiences between land and sea.
This location thus allows enjoying a rare balance between residential tranquility and accessibility. Daily life is easily organized around the infrastructures of Medine Smart City, while the beaches, restaurants, sports activities, and leisure places of the West are accessible within minutes. A quality of life particularly sought after by families, international residents, and investors looking for a lasting address in Mauritius.
Developed under the Smart City Scheme, Bijou Residence also fits within a true investment logic. The program offers full ownership to foreign buyers, with the possibility of eligibility for a residence permit under current conditions. The possibility to rent or resell the property completes this heritage dimension, making Bijou Residence an address as attractive for living as for a prestigious real estate investment.
From apartments to penthouses, up to private villas, Bijou Residence thus composes a rare residential collection in the Mauritian West: a place where contemporary architecture melts into nature, where days are written between ocean, mountain, sport, and relaxation, and where each property becomes an invitation to live Mauritius to the fullest.
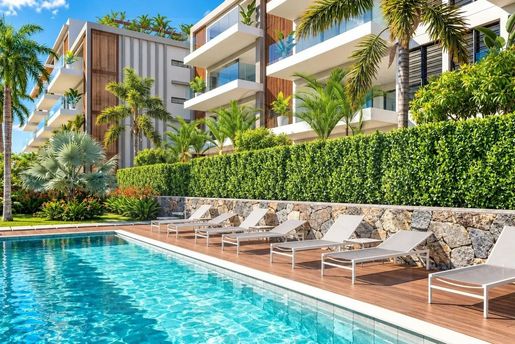


16,041,995 MUR
121,522MUR/平方米
塔马兰 (黑河区)
公寓
3 房间
2 房间
132平方米
购房
-
In the heart of Cap Tamarin, on the west coast of Mauritius, this elegant two-bedroom apartment stands out for its generous proportions, contemporary architecture, and privileged outdoor opening. Located on the ground floor, it benefits from a private garden and a design particularly suited to tropical life, where indoor and outdoor spaces naturally extend.
With a usable area of 132 m², the apartment offers a balanced layout and generous volumes. The entrance leads to a spacious reception room combining living room, dining area, and open kitchen. The clean lines, generous openings, and smooth circulation between different spaces create an atmosphere that is both elegant and welcoming.
The fully equipped kitchen integrates harmoniously with the living area and fully contributes to the conviviality of the living space. Its open layout allows for a nice continuity with the main room, while large bay windows bring natural light and views towards the terrace.
Extending from the apartment, the covered terrace constitutes a real additional living space. It is suitable for outdoor meals as well as moments of relaxation and offers a natural transition to the private garden. Glass Balustrades reinforce this feeling of openness and allow full enjoyment of the light and surrounding landscape.
The sleeping area consists of two bedrooms and two bathrooms, with a layout designed to preserve each person's privacy. The master bedroom has an en-suite bathroom and a private balcony, while the second bedroom also has its own bathroom. A separate toilet for guests completes the layout.
The bedrooms have integrated air conditioning and built-in storage, while the bathrooms feature basin furniture. Each element has been designed to offer a functional interior without compromising the overall elegance of the property.
The ground-floor configuration offers real ease of use. Direct access to the garden creates a privileged relationship with the outside and allows full enjoyment of the property without the constraints of an upstairs apartment. This layout will particularly suit buyers seeking more freedom and fluidity in their daily life.
The property also benefits from a private parking space of 14 m² in the basement, as well as access to the residence’s amenities, including a 12-meter swimming pool, landscaped areas, and relaxation zones. The buildings also have elevators, a secure access, and a video surveillance system.
The architecture of the project was designed considering the Mauritian climate. The north-south orientation promotes natural ventilation and brightness, while generous openings make the most of tropical conditions. The development also incorporates a wastewater treatment system and water storage devices.
The address is another major asset. Cap Tamarin offers a particularly complete environment, gathering shops, restaurants, services, sports facilities, schools, and health services within one ecosystem. This proximity allows for a practical daily life while maintaining the sought-after residential character of the west coast.
The beach is about 300 meters away, allowing easy access to the shoreline and enjoying the natural environment of Tamarin. The region also offers privileged access to numerous activities: water sports, surfing, hiking, golf, sea outings, and discovering the landscapes of the Black River region.
With its 132 m², private garden, covered terrace, and two-bedroom layout, this apartment presents a particularly sought-after balance between space, privacy, and ease of living. Its layout makes it suitable for both main residence expectations and for an elegant pied-à-terre or patrimonial investment.
Accessible to foreign buyers under the Smart City Scheme, it is part of a contemporary residential program of only 36 units, including 32 two-bedroom apartments and four penthouses.
A property designed for those seeking a privileged address in Mauritius, with the space and privacy of a ground floor opening onto a garden, proximity to the beach, and all essential amenities within reach.
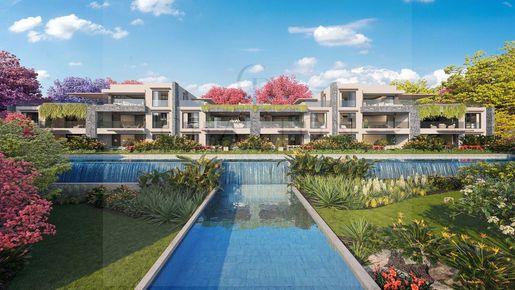


15,259,843 MUR
209,029MUR/平方米
Grande Rivière Noire (黑河区)
公寓
73平方米
购房
-
Located in Rivière Noire, on the west coast of Mauritius, Infinity by the Sea benefits from a privileged location between the Indian Ocean and the iconic landscapes of Morne Brabant. Designed as a contemporary residential address, the program combines elegant architecture, tropical environment, and premium services, in a setting where the sea and nature play a central role.
Developed by 2Futures, the project brings together an exclusive collection of 49 residences, consisting of apartments and penthouses distributed within buildings of R+2. The architecture favors contemporary and timeless lines, combined with natural materials such as stone and wood. The landscaped spaces, open volumes, and wide openings are designed to promote a harmonious relationship between the interiors and their environment.
The collection offers various configurations, ranging from one-bedroom apartments of 61 to 73 m² to two-bedroom apartments of 108 to 182 m². The three-bedroom apartments, offered in Deluxe and Premium versions, develop approximately 160 to 200 m², while the three-bedroom penthouses, truly exceptional residences, offer areas between 327 and 346 m². Depending on the typologies, some properties benefit from private gardens, generous terraces, or rooftops, allowing residents to fully enjoy the tropical climate.
The interiors feature a contemporary aesthetic, with open reception spaces naturally integrating the kitchen, dining, and living room. The terraces extend the living spaces and enhance the sense of continuity between interior and exterior. The three-bedroom residences notably offer private suites and additional spaces designed to meet the requirements of a comfortable and refined residential life.
At the heart of the program, the communal spaces are designed as real living areas. The spectacular 60-meter infinity pool is the signature of the residence, complemented by several basins and a pool for children. The Clubhouse hosts a fitness room, a playground, and dedicated spaces for socializing, while a space dedicated to yoga and well-being allows practicing various activities in a naturally calming environment.
The experience is extended with a Sky Bar, ideal for admiring the landscapes and sunsets of the west coast, as well as a Boma, an outdoor space designed around fire and shared moments. Some residences can also benefit from additional services such as a hammam, a jacuzzi, or an outdoor kitchen, particularly for the penthouses. Smart Home features are also available optionally.
One of the particularities of Infinity by the Sea is also its openness to the outside. Located by the sea, the residence maintains a privileged relationship with the ocean and offers remarkable views of the coast and, depending on the properties, towards Morne Brabant. Residents also have privileged access to the 2Beach Club in Pereybère, offering a complementary experience on the north coast of the island with a pool, restaurant, beach, and water activities.
Nearby, Rivière Noire offers a highly sought-after environment, renowned for its lagoon, water sports, restaurants, shops, and residential atmosphere. The region also allows easy access to golf courses, marinas, and main natural sites of the west coast. Between sea outings, deep-sea fishing, water sports, hikes, and relaxation moments, the sector offers a lifestyle oriented towards nature and leisure.
Accessible to Mauritian buyers as well as foreign investors, Infinity by the Sea also caters to primary or secondary residence projects as well as real estate investment strategies. For foreign buyers, the program is presented as eligible for residence permits subject to applicable conditions.
Infinity by the Sea thus offers a contemporary vision of high-end residential living in Mauritius: elegant residences, remarkable communal spaces, and a privileged seaside location, in one of the most iconic environments of the west coast.
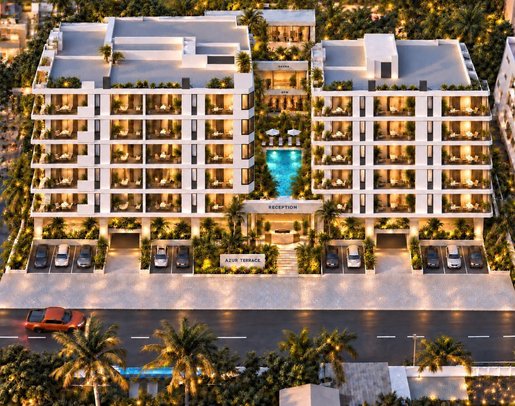


10,500,000 MUR
116,483MUR/平方米
弗利康弗拉克 (黑河区)
单间公寓
2 房间
2 房间
89平方米
购房
-
Discover refined resort-style living in the heart of Flic en Flac at AZUR TERRACES by RVC Property Developer.
Set within a thoughtfully designed residence, these fully furnished apartments offer a sophisticated lifestyle complemented by a hotel-style pool, professional gym, modern sauna, 24/7 reception, secure parking, and two OTIS lifts. The beach is just a short walk away, with Carrefour conveniently nearby.
Studios from MUR 6,500,000. (Fully furnished including aircons, sofa , tv 50 ‘ , fridge, washing machines, beds , wardrobe , table , chairs ect .. ( newly provided)
? Open to foreign buyers, AZUR TERRACES presents an appealing opportunity for investment or an elegant home in Mauritius.
? +230 5250 8305 | +230 5250 1801
#AzurTerraces #FlicEnFlac #MauritiusProperty #LuxuryApartments #PropertyInvestment
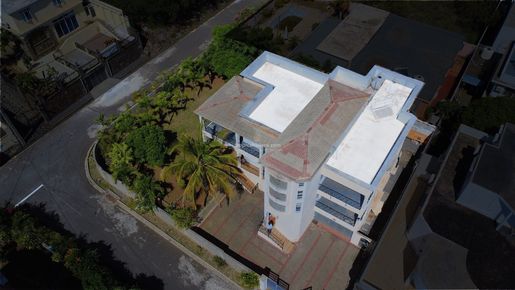


23,600,000 MUR
48,504MUR/平方米
Palmyre (黑河区)
房子
6 房间
480平方米
744 平方米的土地
购房
-
6 Bedroom Villa for Sale in Flic en Flac, Mauritius
Within one of the West Coast’s most established residential environments, this expansive furnished villa offers volume, privacy and adaptable coastal living only moments from the energy of Flic en Flac.
Positioned on a 744 m² corner plot and offering approximately 480 m² of built space, the residence unfolds across two identical levels designed to accommodate both family living and flexible long-term occupancy. Large residences with this scale of interior space and outdoor breathing room have become increasingly difficult to secure close to the coastal centre of Flic en Flac, particularly within quieter residential pockets that still remain connected to the beach, restaurants and daily conveniences.
The property sits approximately 1 km from Flic en Flac Beach, allowing owners to move easily between the coastline, cafés, supermarkets, bars and lifestyle venues while returning to a more discreet and residential atmosphere.
A Residence Designed Around Space and Flexibility
The villa has been configured across two mirrored floors, each functioning almost as an independent residence while maintaining the coherence of a single substantial home.
Each level includes:
3 bedrooms
Kitchen
Bathroom and toilet
Laundry area
Two terraces
This layout creates exceptional flexibility for multi-generational living, visiting family, dual occupancy arrangements or long-term rental positioning. At the same time, the overall structure preserves fluid circulation and a strong sense of openness throughout the residence.
Natural light moves comfortably through the property, while the corner positioning enhances airflow and reinforces the feeling of privacy around the home.
Elevated Rooftop Studio with Mountain Outlook
Above the main residence, the rooftop level introduces an entirely different atmosphere.
A private studio opens onto elevated terrace areas overlooking mountain scenery and mature filaos trees, creating a setting that feels unexpectedly detached from the surrounding coastal activity below. Whether envisioned as a guest suite, creative retreat, private office or sunset lounge, the rooftop space adds another layer of versatility to the property.
Moreover, elevated outdoor environments of this nature remain relatively uncommon within established residential sections near Flic en Flac Beach.
A Garden Environment Rarely Found Near the Coast
While many coastal properties prioritise density, this residence retains a genuine sense of outdoor openness.
The spacious garden wraps around the villa and creates stronger separation from neighbouring residences. Consequently, the property benefits from a more relaxed residential character while still remaining close to the lifestyle infrastructure that continues to drive demand across the West Coast of Mauritius.
Additional features include:
Furnished interiors
Garage
Additional bathroom and toilet connected to garage
Multiple terraces
Rooftop studio
Large private garden
Corner plot positioning
Flic en Flac: One of Mauritius’ Most Established Coastal Addresses
Over the past years, Flic en Flac has continued to attract both local and international buyers seeking a balance between coastal lifestyle, accessibility and long-term residential value.
The region remains one of the island’s most recognised West Coast destinations due to its beach environment, established residential neighbourhoods and direct connectivity towards Cascavelle, Black River, La Gaulette and central business zones.
As inventory close to the coastal corridor continues to tighten, larger villas with adaptable configurations and substantial land area increasingly stand apart within the market.
This residence therefore presents an opportunity not only for lifestyle acquisition, but also for buyers seeking long-term positioning within one of Mauritius’ most resilient coastal residential markets.
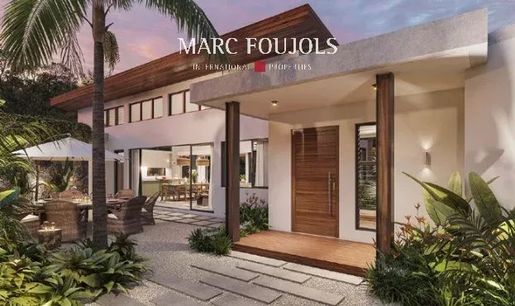


52,274,698 MUR
302,152MUR/平方米
塔马兰 (黑河区)
别墅
4 房间
3 房间
173平方米
购房
-
Introducing Villa Clusia, a modern 271 m² villa, including 173 m² of living space, located in the heart of the prestigious Ekô Savannah Resort on the west coast of Mauritius. With 3 en-suite bedrooms and a private heated pool of 43 m², this villa perfectly combines modern comfort and elegance. Large windows, an outdoor terrace, and a landscaped garden allow you to fully enjoy the exceptional natural surroundings.
Situated in a development of 47 villas, Ekô Savannah offers 5-star services, including 24/7 concierge, a shared swimming pool, a clubhouse with a bistronomic restaurant, wellness facilities, and exclusive access to a beach club. Just 800 meters from the lagoon and close to Tamarin’s beaches, shopping, and surf spots, the villa enjoys an ideal location.
The resort’s management team ensures comprehensive property management, including maintenance, concierge services, and rental management with attractive returns. A rare opportunity for luxurious investment on the west coast of Mauritius.
Completion is expected by the end of 2025.

International - Groupe Immobilier MARC FOUJOLS
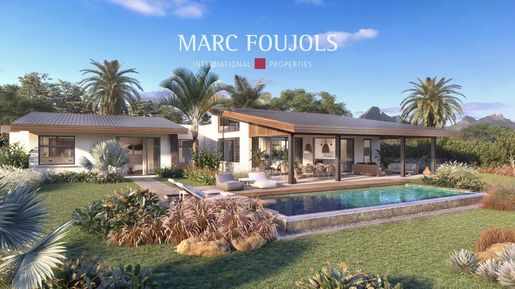


99,212,598 MUR
264,567MUR/平方米
塔马兰 (黑河区)
别墅
6 房间
4 房间
375平方米
购房
-
Introducing Villa Clusia, a modern 515 m² villa, including 375 m² of living space, located in the heart of the prestigious Ekô Savannah Resort on the west coast of Mauritius. With 4 en-suite bedrooms and a private heated infinity pool of 55 m², this villa perfectly combines modern comfort and elegance. Large windows, an outdoor terrace, and a landscaped garden allow you to fully enjoy the exceptional natural surroundings.
Situated in a development of 47 villas, Ekô Savannah offers 5-star services, including 24/7 concierge, a shared swimming pool, a clubhouse with a bistronomic restaurant, wellness facilities, and exclusive access to a beach club. Just 800 meters from the lagoon and close to Tamarin’s beaches, shopping, and surf spots, the villa enjoys an ideal location.
The resort’s management team ensures comprehensive property management, including maintenance, concierge services, and rental management with attractive returns. A rare opportunity for luxurious investment on the west coast of Mauritius.
Completion is expected by the end of 2025.
International - Groupe Immobilier MARC FOUJOLS
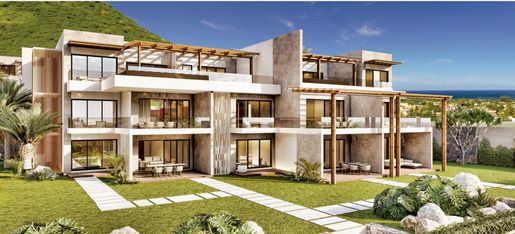
35,433,071 MUR
152,073MUR/平方米
塔马兰 (黑河区)
公寓
5 房间
3 房间
233平方米
购房
-
Situé sur la côte ouest de l’île Maurice, avec un décor naturel à couper le souffle et une vue imprenable sur le lagon de Tamarin.
Ce nouveau projet de développement PDS comprend 6 appartements de luxe, deux villas et deux penthouses, dans un environnement où les plantes endémiques et tropicales de même que les fleurs aromatiques offrent une perspective paradisiaque aux yeux des plus exigeants.
Découvrez des appartements qui allient le savoir-faire de la pierre volcanique au jeu du bois massif et des ornements métalliques, donnant à cette résidence un cachet tropical chic et moderne.
Dans le confort absolu, en toute intimité et dans une ambiance de sérénité, vous pourrez profiter du pool house, une véritable harmonie parfaite entre élégance et ingéniosité, avec un espace barbecue privé, une salle à manger privée et un salon en contrebas, parfait pour accueillir vos invités avec une vue majestueuse sur la baie.
Dans une copropriété de 10 lots. Aucune procédure n’est en cours. DPE manquant
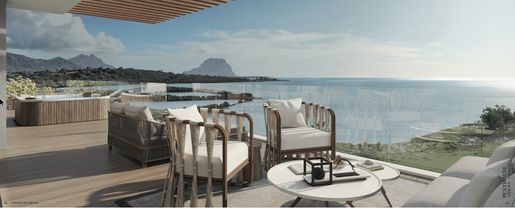


108,811,950 MUR
329,869MUR/平方米
Petite Rivière Noire (黑河区)
公寓
3 房间
327平方米
购房
-
Three-Bedroom Penthouse in West Mauritius
At Infinity by the Sea in Black River, this three-bedroom penthouse in West Mauritius makes room for life outdoors. The residence pairs 206 m² of interior space with a 121 m² private terrace, creating 327 m² in total. Three bedrooms, 3.5 bathrooms and two parking spaces give the home its practical depth. For owners arriving from abroad, it offers a generous place to return to, gather and stay longer.
A 121 m² Terrace to Make Your Own
The terrace is the defining feature of this penthouse. At 121 m², it offers space to imagine separate settings for a quiet morning, a long lunch and an evening with friends. The open air becomes part of the home’s daily rhythm. Meanwhile, the interior offers a sheltered counterpoint when you want to close the doors and enjoy a slower afternoon.
Inside, the penthouse concept brings the kitchen, dining area, lounge and study space together. Three bedroom suites create privacy for family and visiting guests, while a guest toilet serves the main living area. The concept also includes laundry and pantry space. You can welcome a full house and still find a quieter corner to call your own. Our team can present the exact layout during a private viewing.
The West Coast Beyond Your Door
Infinity by the Sea plans two pools, a clubhouse, gym, yoga pavilion, sky bar and spaces for families. Beyond the development, Black River brings boating, coastal dining and the landscapes around Le Morne into the wider experience. Together, the private terrace and shared amenities offer room to choose your own pace. The address suits long stays, family visits and the simple pleasure of having a place in Mauritius.
A Mauritius Home Worth Coming Back To
For an international buyer, a penthouse should feel compelling every time the journey ends at its door. Here, three suites let guests settle in, while the generous social spaces invite time together. The terrace gives that time a different setting throughout the day. Whether Mauritius is a seasonal home or part of a longer plan, this residence offers the scale to make it personal.
Explore the Project and Compare the Penthouses
See the wider Infinity by the Sea collection and our West Mauritius guide. Overseas purchasers can also read about buying property in Mauritius as a foreigner and investing in Mauritius real estate. For a different outdoor scale in the same development, compare the 346 m² penthouse with its 140 m² terrace.
Private Guidance from Tropical Riviera
Tropical Riviera International Realty advises buyers in Mauritius and selected international markets. Our team can arrange the current floor plan, view information and written sale terms for this penthouse. We can also present the two available penthouse layouts remotely, so you can compare them before travelling. Request a private penthouse presentation on WhatsApp.
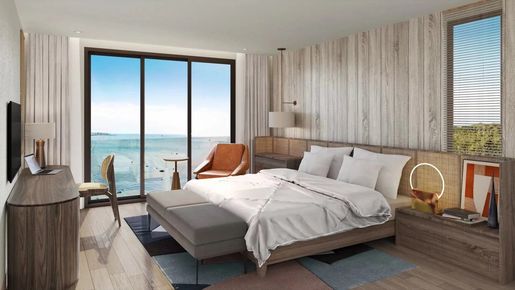


93,803,924 MUR
451,391MUR/平方米
Petite Rivière Noire (黑河区)
公寓
3 房间
206平方米
购房
-
Three-Bedroom Apartment in Black River
This three-bedroom apartment in Black River offers a substantial Mauritius home on the first floor of Infinity by the Sea. Its 206 m² plan includes 174 m² indoors and a 32 m² terrace. Three bedroom suites, a guest toilet and two parking spaces give family and visitors room to settle in. For owners based abroad, the plan supports extended stays and a comfortable west coast base.
Living Space for Family, Guests and Time Outdoors
The premium concept brings the kitchen, dining room and lounge together at the centre of the home. From there, the terrace gives you a separate place for meals or quiet time. Meanwhile, each bedroom has its own bathroom in the published design. The guest toilet serves the living areas. The concept also includes study and laundry space request this apartment’s plan to see their exact arrangement.
The 32 m² terrace adds meaningful outdoor space to the first-floor layout. For example, you could consider both dining and seating areas, subject to the final plan. However, the supplied price sheet does not specify the apartment’s view. Ask for the actual sightline, terrace specification and included finishes before comparing this residence with other west coast homes.
First-floor, three-bedroom apartment in Black River
206 m² total: 174 m² interior and 32 m² terrace
Three bathrooms plus a guest toilet
Two parking spaces
Kitchen, dining and lounge arranged around the main living space
A West Coast Address with Space Beyond the Apartment
The project master plan includes a 60 m infinity pool and a second 30 m pool. It also shows a clubhouse, sky bar, gym, yoga pavilion and children’s spaces. Beyond the grounds, Black River connects owners with boating, coastal dining and the landscape around Le Morne. Together, the private terrace and shared spaces allow a practical daily routine during longer stays in Mauritius.
A Mauritius Address Worth Returning To
For buyers abroad, this three-bedroom apartment in Black River offers the space to make Mauritius feel like home. Arrive at a generous first-floor residence, step onto the 32 m² terrace and let the west coast set the pace. Long lunches can turn into unhurried evenings, while separate bedroom suites give family and friends room to stay. With 174 m² indoors, longer visits feel as comfortable as a weekend escape.
Beyond the apartment, Infinity by the Sea brings pools and places to unwind into your daily routine. Black River opens up the boating, coastal dining and landscapes of western Mauritius. Whether you divide your year between countries or imagine a future base on the island, this residence gives you a place to return to. Tropical Riviera International Realty can present the apartment remotely and guide your purchase from wherever you live.
Explore the Infinity by the Sea collection and the West Mauritius guide for project and location context. Next, read our guides to buying property in Mauritius as a foreigner and investing in Mauritius property. For more outdoor space within the same project, compare the 346 m² sea-view penthouse.
International Buyer Support from Tropical Riviera
Tropical Riviera International Realty advises buyers in Mauritius and selected international markets. First, our local team can obtain the current allocation, exact floor plan, view information and written sale terms. Then we can coordinate a remote review with your chosen notary and advisers. This gives you a clear basis for comparison before travelling or committing funds. Request the apartment purchase pack on WhatsApp.
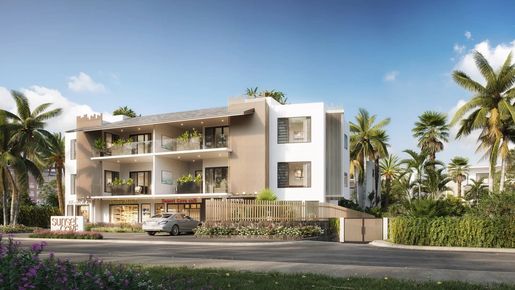


27,282,530 MUR
190,446MUR/平方米
塔马兰 (黑河区)
公寓
3 房间
142平方米
购房
-
Sunset Cove — 3-Bedroom Apartment Near Tamarin Beach, West Coast Mauritius
A Coastal Residence Within Walking Distance of the Beach
Sunset Cove is located in the centre of Tamarin on the west coast of Mauritius. The residence sits close to the coastal road and within walking distance of the beach, cafés, and daily amenities. Because of this, the development appeals to buyers looking for an apartment near Tamarin Beach rather than a resort property far inland.
This 3-bedroom apartment offers approximately 145 m² of built area. The layout includes open living space, three bedrooms, and a terrace designed for indoor-outdoor living. The residence is completed, which allows buyers to see the exact unit before purchase.
A Practical Location on the West Coast
Tamarin remains one of the most established villages on the west coast of Mauritius. Tamarina Golf Estate, Cascavelle, Black River, and several international schools are all located within a short drive. Therefore, the area suits both permanent living and holiday use.
Sunset Cove is a boutique residence of only 33 apartments. Residents benefit from rooftop leisure areas including a swimming pool, lounge space, and outdoor gym. Shops and services are also located on the ground floor, which makes daily life easier.
Apartments close to the beach in central Tamarin remain limited. For this reason, properties in this location continue to attract buyers looking for a west coast apartment in Mauritius.
For More info visit
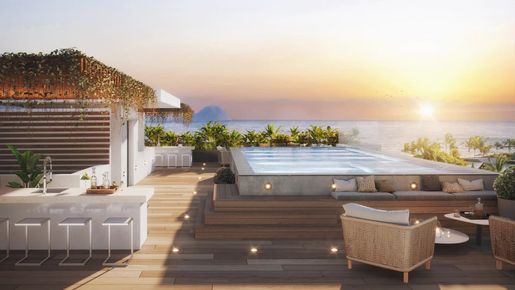


27,282,530 MUR
190,446MUR/平方米
塔马兰 (黑河区)
公寓
3 房间
142平方米
购房
-
Sunset Cove — 3-Bedroom Apartment in Tamarin, West Coast Mauritius
A West Coast Residence Close to Beach, Golf and Daily Amenities
Sunset Cove stands in the centre of Tamarin on the west coast of Mauritius. The residence sits near the coastal road and only minutes from the beach. As a result, owners enjoy quick access to shops, cafés, and everyday services while staying close to the ocean.
This 3-bedroom apartment offers about 145 m² of built area. The layout includes an open living space, three bedrooms, and a terrace designed for the tropical climate. Large openings bring natural light inside, while the terrace extends the living area outdoors. Because the development is completed, buyers can purchase the unit with full visibility on the residence.
A Practical Location on the West Coast of Mauritius
Tamarin remains one of the most requested areas on the west coast. The village connects easily to Black River, Cascavelle, and Tamarina Golf Estate. In addition, several international schools and shopping centres sit within a short drive. Therefore, the location suits both permanent living and holiday use.
Sunset Cove includes only 33 apartments. The limited size keeps the atmosphere quiet and residential. Residents also enjoy rooftop facilities, including a swimming pool, lounge area, and outdoor gym. Ground-floor shops add extra convenience, so daily needs remain close to home.
A Rare Apartment in Central Tamarin
New coastal developments in central Tamarin remain limited. Land close to the beach becomes harder to find, especially in completed residences. Because of this, apartments in this part of the west coast continue to attract buyers looking for a secure property in Mauritius.
This apartment suits buyers searching for a west coast residence, a second home, or a long-term investment in Tamarin. The location combines lifestyle, infrastructure, and strong demand, which keeps this area among the most stable markets on the island.
For More info visit
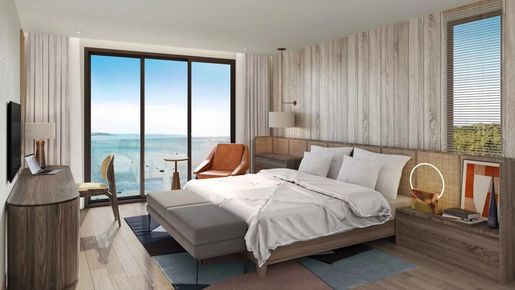


22,543,272 MUR
272,546MUR/平方米
Petite Rivière Noire (黑河区)
公寓
1 房间
82平方米
购房
-
One-Bedroom Apartment in Black River, Mauritius
At Infinity by the Sea, this one-bedroom apartment in Black River offers an intimate place on Mauritius’s west coast. The ground-floor residence combines 65 m² indoors with a 17 m² terrace, creating an 82 m² home with one parking space. Its sea-facing position adds to the sense of arrival. For buyers based overseas, the scale is inviting: a private island address with room to stay awhile and make each visit your own.
Your Own Rhythm, Indoors and Out
The published one-bedroom concept gathers the kitchen and lounge into a welcoming main room. Prepare a leisurely breakfast, settle in with a book or share dinner after a day on the coast. Meanwhile, the separate bedroom gives you a quiet retreat. The arrangement is easy to enjoy on a short visit and comfortable enough for longer stays in Mauritius.
Then there is the 17 m² terrace. Open air becomes part of daily life, from the first coffee to an evening that runs beyond dinner. The terrace adds a second setting to the home without overwhelming its one-bedroom simplicity. During a private presentation, we can show you the exact plan, finishes and outlook of the apartment offered for sale.
Life at Infinity by the Sea
Within the development, the plans include a 60 m infinity pool, a second 30 m pool, a clubhouse and a sky bar. A gym and yoga pavilion add more ways to spend the day close to home. Beyond the grounds, Black River opens onto boating, coastal dining and the landscapes around Le Morne. This is the west coast lifestyle that makes Mauritius compelling from overseas.
Ground-floor, one-bedroom residence in Black River / Rivière Noire
82 m² total: 65 m² interior and 17 m² terrace
One bathroom and one parking space
Planned pools, clubhouse, gym and yoga pavilion
Find Your Place on Mauritius’s West Coast
Explore the Infinity by the Sea collection and discover more about the setting in our West Mauritius guide. If you are considering a purchase from abroad, read our guide to buying property in Mauritius as a foreigner. For a larger home in the same project, compare the three-bedroom sea-view penthouse. Each gives you a different way to live on the coast.
International Buyer Support from Tropical Riviera
Tropical Riviera International Realty helps international clients explore Mauritius property with local knowledge and clear, personal guidance. Our team can arrange the current floor plan, view information and sale terms for this apartment. We can also coordinate a remote presentation, so you can assess the home before travelling. Request the international buyer pack on WhatsApp.
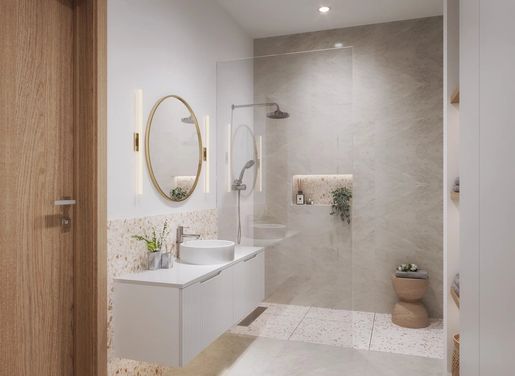


28,646,657 MUR
195,853MUR/平方米
塔马兰 (黑河区)
公寓
3 房间
145平方米
购房
-
Sunset Cove, Tamarin — 3-Bedroom Apartment for Sale in Mauritius, West Coast Residence (145 m²)
A Coastal Address in One of the Most Requested Areas of Mauritius
Sunset Cove is located in the centre of Tamarin on the west coast of Mauritius. The residence sits along the coastal road and within walking distance of the beach, shops, and restaurants. Therefore, it offers a rare combination of lifestyle, convenience, and long-term value.
This 3-bedroom apartment offers approximately 145 m² of built area. The layout includes open living spaces, three bedrooms, and a private terrace designed for indoor-outdoor living. In addition, the development is already completed. Buyers can therefore purchase without the uncertainty often linked to off-plan projects.
Tamarin remains one of the most requested locations for buyers searching for property for sale in Mauritius. The area is well known for its dry climate, natural scenery, and strong expatriate community. As a result, demand for apartments on the west coast continues to remain stable.
Boutique Residence with Rooftop Facilities
Sunset Cove is a low-density development of only 33 apartments. Because of this, the residence keeps a private and residential atmosphere. The buildings are organised over a few floors only, which makes the project feel more like a village than a resort.
Residents benefit from several shared facilities. These include a rooftop sky lounge, an infinity pool, and an outdoor gym. In addition, convenience shops are located on the ground floor, allowing daily needs to be reached on foot.
The residence is also close to Tamarina Golf Estate, Cascavelle Smart City, Black River, and several international schools. Therefore, the property is suitable for both permanent living and rental investment.
Property for Sale in Mauritius Suitable for Foreign Buyers
Apartments in approved developments in Mauritius can be purchased by foreign buyers under the current regulations. This makes Sunset Cove attractive for international investors looking for a secure property in a stable jurisdiction.
The west coast remains one of the strongest real estate markets on the island. However, land close to the beach is limited. Because of this, completed apartments in central Tamarin are becoming increasingly rare.
For buyers searching for an apartment for sale in Tamarin Mauritius, Sunset Cove represents a safe and practical choice for residence, second home, or long-term investment.
With only a limited number of units available, this apartment offers an opportunity to acquire property in one of the most established coastal areas of Mauritius.
Property Details
Location: Sunset Cove, Tamarin, Mauritius Type: Apartment Bedrooms: 3 Built area: 145 m² Status: Completed Development: Boutique residence Eligibility: Accessible to foreign buyers
to learn more.
Tropical Riviera International Realty
For More info visit
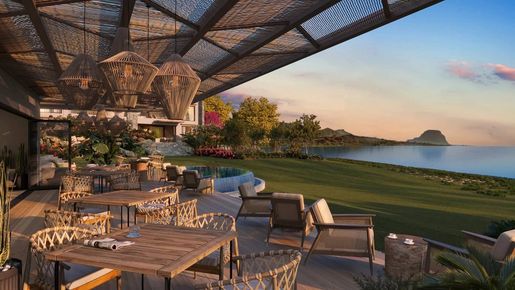


108,811,950 MUR
311,759MUR/平方米
Petite Rivière Noire (黑河区)
公寓
3 房间
346平方米
购房
-
Sea View Penthouse in Black River, Mauritius
At Infinity by the Sea, this sea view penthouse in Black River gives the west coast a remarkable stage. The three-bedroom residence pairs 206 m² indoors with a 140 m² private terrace, creating 346 m² in total. Three suites, a guest toilet and two parking spaces bring comfort to the scale. For a buyer based abroad, it offers a Mauritius home that feels memorable from the moment you arrive.
140 m² of Open-Air Living
The terrace is a world of its own. Its 140 m² allow space for an intimate morning coffee, a long table at lunch and a quieter corner as evening arrives. Inside and outside can work together when friends visit, yet the terrace is just as appealing when the day belongs entirely to you. The existing listing describes a sea view our team can present the exact outlook from this residence.
Space to Gather, Space to Retreat
In the published penthouse concept, the kitchen, dining room, lounge and study form the centre of daily life. From there, the home opens toward the terrace. Three bedroom suites give family and guests their own privacy, while a guest toilet serves the social spaces. The concept also provides laundry and pantry areas. Together, these spaces make longer stays in Mauritius feel easy to inhabit.
Black River, Beyond the Penthouse
The project plans a 60 m infinity pool, a second 30 m pool, a clubhouse, gym, yoga pavilion and sky bar. Beyond its grounds, Black River is known for time on the water, coastal dining and the landscapes surrounding Le Morne. You can spend the day exploring and return to a private terrace above the west coast. That balance gives this address much of its appeal.
A Place to Return to from Anywhere
For international owners, the real pleasure lies in having room to settle in each time they return. The three suites welcome family and friends, while the generous interior and terrace let everyone find their own pace. Stay for a few weeks or make Mauritius part of a longer seasonal rhythm. Either way, this penthouse gives your time on the island a distinctly personal setting.
Explore the Collection and Compare the Terraces
Discover the Infinity by the Sea collection and the wider setting in our West Mauritius guide. Overseas purchasers can also explore buying property in Mauritius as a foreigner and investing in Mauritius real estate. To compare another three-suite residence in the project, see the 327 m² penthouse with a 121 m² terrace.
A Private Presentation with Tropical Riviera
Tropical Riviera International Realty advises buyers in Mauritius and selected international markets. Our team can arrange the current floor plan, terrace specification, exact view information and written sale terms. We can also present both penthouse choices remotely before you travel. Request a private penthouse presentation on WhatsApp.
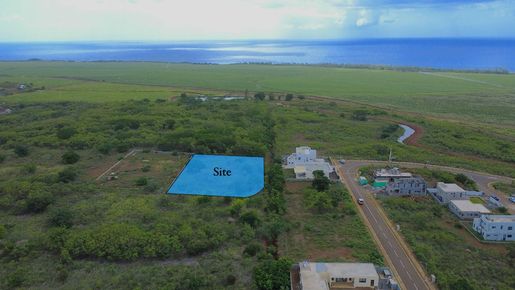


7,150,000 MUR
2,782MUR/平方米
Albion (黑河区)
土地
2,517 平方米的土地
购房
-
Land for Sale in Albion Mauritius – 2,517 m² Near Morcellement Serenis
Situated adjacent to Morcellement Serenis, this 2,517 m² land parcel offers an opportunity to acquire a substantial piece of land in one of Albion’s established and evolving areas.
The property benefits from a strategic position close to existing residential development while maintaining the space and flexibility associated with larger land holdings. Its location provides convenient access to Albion’s amenities, beaches, schools and major road connections linking the West Coast to other regions of Mauritius.
Water and electricity infrastructure are available nearby, while part of the property’s boundary is expected to benefit from future road development, further supporting accessibility over time.
The surrounding area continues to develop, reinforcing the long-term appeal of well-positioned land within this part of Albion. For buyers seeking a strategic acquisition with future potential, the property’s proximity to Morcellement Serenis, practical access considerations and generous land area create a compelling proposition.
Key Features
Land area: 2,517 m²
Albion, West of Mauritius
Adjacent to Morcellement Serenis
Future road access planned nearby
Water and electricity available within close proximity
Established and growing neighbourhood
Easy access to Albion amenities and beaches
Suitable for long-term land holding or future plans subject to applicable approvals
Convertible agricultural land
for more info
+230 420 0808
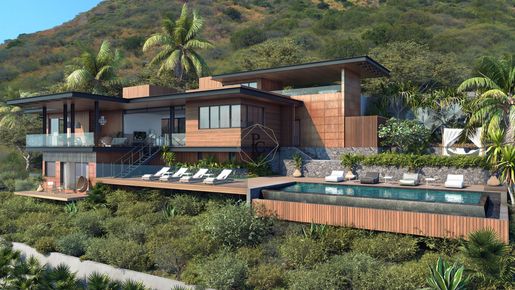


173,228,346 MUR
661,155MUR/平方米
塔马兰 (黑河区)
房子
4 房间
262平方米
1,002 平方米的土地
购房
-
Located on the slopes of La Tourelle mountain in Tamarin, on the sheltered west coast of Mauritius, this four-bedroom duplex villa forms part of Legend Hill, a secure residential resort overlooking the Indian Ocean. The west coast is known for its coastal setting, beaches and relatively sheltered climate, with restaurants, nature and outdoor activities within easy reach.
The villa offers 455.1 m² of total area, including 261.5 m² of interior space, arranged over two floors. The ground floor is centred around an open-plan kitchen, dining and living area, with direct access to an open deck to the front and a covered terrace to the side. The main kitchen is supported by a separate back kitchen, providing additional practical space.
The ground floor also includes the master suite, complete with a walk-in wardrobe and en-suite bathroom. The suite opens directly onto a private open deck and the swimming pool. A guest bathroom is positioned in the entrance lobby. The combination of indoor and outdoor areas creates a clear connection between the principal living spaces, terrace areas and pool.
Three further en-suite bedrooms are located on the first floor. Each bedroom opens onto a wraparound open deck, extending the upper level outdoors and providing additional space from which to take in the sea views. The first floor also includes a dedicated laundry room and additional storage space.
A private two-car garage provides secure parking, with a separate storage area alongside it. The villa's configuration places the principal living accommodation and master suite on the ground floor, while the three additional bedroom suites occupy the upper level.
As part of Legend Hill, the villa benefits from the wider facilities and services of the secure five-star resort. These include 24-hour security, concierge services, housekeeping, maintenance, a clubhouse, fitness room and Salin de Biosel spa. Residents also have access to two restaurants and a cocktail bar within the development.
The resort's dining offer includes a gourmet restaurant led by Michelin-starred chef Glenn Viel, together with B View Chill & Food, a more informal poolside restaurant. Santosha Bar provides an additional on-site dining and drinks option. Further services can be arranged through the resort, including airport transfers, excursions, restaurant reservations, private chefs, in-house massages and grocery delivery.
From an investment perspective, this villa provides access to the Mauritius property market within an established managed resort environment. Its substantial total area, four en-suite bedrooms, private pool, multiple outdoor areas, sea views and two-car garage create a clearly defined residential proposition.
This four-bedroom duplex villa combines substantial accommodation, private outdoor space and resort infrastructure in one of Tamarin's established residential developments. To discuss this property alongside other opportunities in Mauritius, Request a bespoke property search or Book a private consultation with our advisory team.
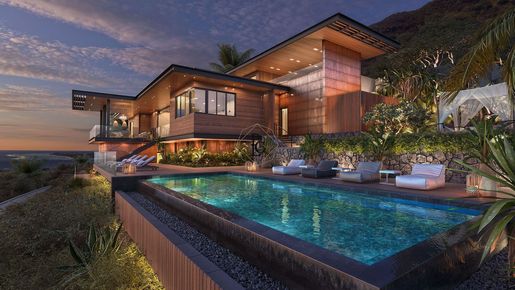


178,477,690 MUR
681,207MUR/平方米
塔马兰 (黑河区)
房子
4 房间
262平方米
1,205 平方米的土地
购房
-
Set within Legend Hill on the slopes of La Tourelle mountain, this four-bedroom duplex villa offers 455.1 m² of total area, including 261.5 m² of interior space. Located in Tamarin on the west coast of Mauritius, the property forms part of a secure residential resort with sea views and a full range of on-site services and amenities.
The villa is arranged over two levels, with the principal living spaces and master suite located on the ground floor. The open-plan kitchen, dining and living area provides the main focus of this level, with access to an open deck at the front and a covered terrace to the side. The kitchen is complemented by a separate back kitchen, providing additional preparation and storage space.
The master suite is also positioned on the ground floor and includes an en-suite bathroom and walk-in wardrobe. It has direct access to a further open deck overlooking the private swimming pool. A guest bathroom is located within the entrance lobby.
The remaining three bedrooms are positioned on the first floor, each with its own en-suite bathroom and access to a wraparound open deck. The upper level also provides a dedicated laundry room and additional storage space. This layout separates the master suite from the additional bedroom accommodation while maintaining generous outdoor areas across both floors.
The property includes a private swimming pool and several outdoor spaces, with sea views from the villa and upper-level terraces. A two-car garage provides secure parking, with an adjoining storage area for additional practical use.
Ownership also provides access to the wider facilities at Legend Hill. The secure five-star resort offers 24-hour security, concierge services, housekeeping and maintenance, together with a clubhouse, fitness room and Salin de Biosel spa. There are also two restaurants and a cocktail bar within the development.
The resort's dining facilities include a gourmet restaurant led by Michelin-starred chef Glenn Viel and B View Chill & Food, a more informal poolside restaurant. Santosha Bar provides a further option within the development. Additional services can be arranged through the concierge, including airport transfers, excursions, restaurant reservations, private chefs, massages and grocery delivery.
For buyers considering Mauritius real estate, the villa offers a substantial four-bedroom configuration within an established resort environment, with private outdoor areas, a swimming pool, sea views and secure parking. The combination of private accommodation and managed resort services also provides a practical proposition for those considering the property for investment purposes, subject to the applicable ownership and rental arrangements.
This villa offers a well-defined residential layout within Legend Hill, combining 261.5 m² of interior accommodation with extensive outdoor areas and a total area of 455.1 m². To explore this property or other opportunities in Mauritius, Request a bespoke property search or Book a private consultation with our advisory team.
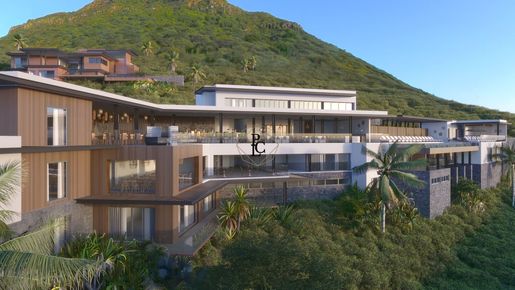


57,742,782 MUR
296,115MUR/平方米
塔马兰 (黑河区)
公寓
3 房间
195平方米
购房
-
Located in Tamarin on the sheltered west coast of Mauritius, this 229.50 m² three-bedroom apartment forms part of Legend Hill, a private residential resort positioned on the slopes of La Tourelle mountain. The development combines private residences with resort facilities and elevated views towards the Indian Ocean, with the west coast’s beaches, restaurants and outdoor activities within easy reach.
Positioned on the second floor, the apartment is arranged around a generous open-plan living, dining and kitchen area, with direct access to a large balcony. The layout provides a clear separation between the principal living space and three private bedroom suites.
The master bedroom includes an en-suite bathroom and dedicated dressing room. It shares the large main balcony with the open-plan living, kitchen and dining area, creating the principal outdoor extension of the apartment. The two additional bedrooms each have their own en-suite bathrooms and private balconies, providing individual outdoor space for each bedroom. A separate guest bathroom serves the main living areas, while a dedicated laundry room adds practical utility to the layout.
The apartment forms part of Legend Hill’s collection of 52 residences, comprising private villas, apartments, penthouses and Boutique Hotel apartments. Residents benefit from the wider infrastructure of the secure five-star resort, including 24-hour security, concierge services, housekeeping, laundry and maintenance services. Resort amenities include a clubhouse, fitness room, Salin de Biosel spa, cocktail bar and two restaurants.
The dining offer includes a gourmet restaurant led by Michelin-starred chef Glenn Viel, together with B View Chill & Food, a more informal poolside restaurant. Santosha Bar provides a further on-site option overlooking the ocean. Additional services can be arranged through the resort, including airport transfers, excursions, restaurant bookings, private chefs, in-house massages and grocery delivery.
From an investment perspective, the apartment provides access to the established Mauritius property market within a professionally managed resort environment. Its 229.50 m² internal and external accommodation, three en-suite bedrooms, multiple private balconies and established resort services provide a defined residential proposition, while the wider development also offers hospitality and rental opportunities.
This three-bedroom apartment combines substantial accommodation with a considered layout and the facilities of an established Tamarin resort. To discuss this property alongside other opportunities in Mauritius, Request a bespoke property search or Book a private consultation with our advisory team.
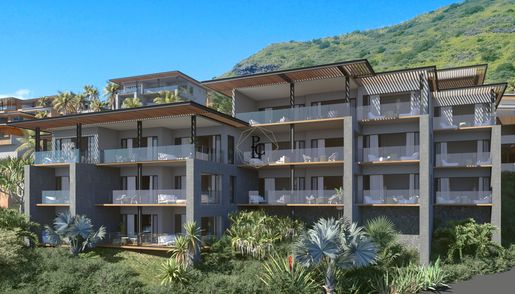


57,742,782 MUR
塔马兰 (黑河区)
公寓
购房
-
Located on the slopes of La Tourelle mountain in Tamarin, on the sheltered west coast of Mauritius, Legend Hill is a secure five-star residential resort overlooking the Indian Ocean. The west coast is known for its lower rainfall, coastal setting and access to beaches, nature and water-based activities. The development comprises 52 residences positioned between the mountain and ocean.
The collection includes 23 private villas, 16 apartments, four penthouses and nine Boutique Hotel apartments. The villas feature private infinity pools, generous terraces, open-plan living areas, open kitchens, private wine cellars, four bedrooms with en-suite bathrooms, dressing rooms and laundry areas. The apartments provide spacious interiors with large terraces and elevated ocean and mountain views. Four penthouses offer private rooftop pools and extensive outdoor terraces.
Legend Hill combines private residential accommodation with a full range of resort services. Facilities include a clubhouse, 24-hour security, concierge, housekeeping, laundry and pool and garden maintenance. Residents also have access to a fitness room, spa by Salin de Biosel, cocktail bar and two restaurants. The signature gourmet restaurant is led by Michelin-starred chef Glenn Viel, while B View Chill & Food provides a more informal poolside dining option. Santosha Bar offers drinks and cocktails overlooking the ocean.
The resort also provides a range of bookable services, including airport transfers, taxis, excursions, restaurant reservations, private chefs, in-house massages, grocery delivery and childcare. These services support both private use and professionally managed stays.
For investors, the nine Boutique Hotel apartments provide an alternative to the private residential units, with a format suited to the established hospitality and short-term rental market in Mauritius. The wider Legend Hill development also offers a range of property types, allowing buyers to consider different ownership and investment strategies within one managed resort environment.
Legend Hill offers a defined residential and hospitality proposition in Tamarin, combining mountain and ocean views with private outdoor space and established resort infrastructure. To review available residences and understand the wider Mauritius property market, Request a bespoke property search or Book a private consultation with our advisory team.
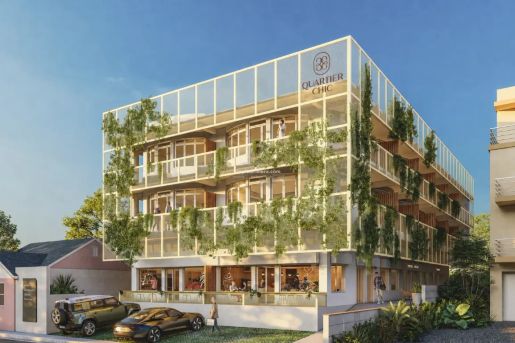


13,700,000 MUR
98,688MUR/平方米
弗利康弗拉克 (黑河区)
商业用地
137平方米
购房
-
Quartier Chic Commercial Unit 4
Quartier Chic Commercial Unit 4 provides 137.40 m² of total stated area on the ground floor of this emerging mixed-use address in Flic en Flac. The property comprises 119 m² of internal space, 10 m² of external area and 8.40 m² allocated to walls. Offered at Rs 13,700,000, Unit 4 has the largest internal floor area in the commercial collection, giving its future owner a substantial footprint for customer-facing, operational and supporting functions.
The 119 m² interior provides flexibility when organising the premises around the requirements of the business. The layout can accommodate customer circulation, product presentation, service points, work areas or back-of-house functions without placing every activity within the same compact zone. A ceiling height exceeding four metres adds volume, while the glazed frontage is designed to provide natural light and establish a visible commercial presence from outside.
Commercial layout and technical provisions
The published specifications include a single-phase electricity supply, a cold-water connection, drainage and grease-trap provision for food-and-beverage operators. A defined signage area is allocated to the unit, allowing the purchaser to establish a recognisable identity while maintaining the architectural consistency of Quartier Chic. The internal fit-out can therefore be planned around the operating model, customer experience and presentation standards of the selected business.
Unit 4 also includes 10 m² of stated external area, offering additional flexibility at the approach to the premises. Twenty parking spaces appear in the project schedule, with spaces P1 to P19 offered separately at Rs 300,000 each, subject to current availability and allocation. The building is planned with access from both Coastal Road and Avenue des Marsouins.
Part of a mixed-use business environment
Quartier Chic will combine four ground-floor commercial units with ten first-floor offices within a reimagined building in Flic en Flac. Its proposed design brings together natural light, integrated planting, timber detailing, secure access and professionally managed common facilities. The mixed-use format is intended to create a working environment where independent businesses, professionals and visitors share the same address.
The project is positioned within Flic en Flac’s established residential and commercial environment, while Cascavelle is approximately five minutes away according to the project brochure. Buyers can explore the complete Quartier Chic Flic en Flac development to compare Unit 4 with the three other ground-floor commercial properties and the first-floor office collection.
Purchase schedule and expected delivery
The published purchase schedule provides for 5% on signature of the preliminary reservation agreement, a further 75% on signature of the deed of sale and the remaining 20% on delivery. Renovation is expected to be completed approximately six to eight months after the works begin. The applicable reservation and sale documents will confirm the final specifications, payment dates and delivery arrangements.
Request the plans and arrange a site visit
Contact Tropical Riviera International Realty to receive the ground-floor plan, brochure, current price list and availability confirmation for Quartier Chic Commercial Unit 4. We can coordinate a site visit and help assess how its 119 m² internal footprint, external area, glazed frontage and technical provisions correspond with the intended business use.


9,900,000 MUR
113,596MUR/平方米
弗利康弗拉克 (黑河区)
商业用地
86平方米
购房
-
Commercial unit for sale in Flic en Flac
Commercial Unit 1 at Quartier Chic offers a total stated area of 85.88 m² on the ground floor of this emerging mixed-use address in Flic en Flac. The unit comprises 59 m² of internal space, 22 m² of external area and 4.88 m² allocated to walls. Offered at Rs 9,900,000, it provides businesses and commercial-property buyers with the opportunity to own a visible ground-floor space within a building that will combine independent businesses, professional offices and shared facilities.
The unit’s glazed frontage and ceiling height of more than four metres create a strong physical presence at street level. Its proportions can accommodate a range of commercial concepts, subject to the intended activity, applicable permits and the building’s operating guidelines. The external area also provides additional flexibility when planning the customer approach, circulation and overall use of the premises.
Commercial specifications
The published specifications provide for a single-phase electricity supply, a cold-water connection, drainage and grease-trap provision for food-and-beverage operators. Signage is allocated within a defined area for each commercial unit, helping the different businesses maintain visibility while preserving a coherent identity across the building. The completed layout and fit-out can therefore be planned around the purchaser’s operating requirements and brand presentation.
Quartier Chic will have access from both Coastal Road and Avenue des Marsouins. The project is positioned within Flic en Flac, close to the town’s residential catchment and approximately five minutes from Cascavelle according to the project brochure. Twenty parking spaces appear in the project schedule, with spaces P1 to P19 offered separately at Rs 300,000 each, subject to current availability and allocation.
Quartier Chic Flic en Flac
Quartier Chic is the transformation of an existing building into a contemporary mixed-use address comprising four ground-floor commercial units and ten first-floor offices. The proposed design combines natural light, integrated planting, timber detailing and managed common areas with practical infrastructure for businesses and professionals. Explore the complete Quartier Chic Flic en Flac development to compare all commercial units, office spaces, plans and current prices.
Purchase schedule
The published payment schedule provides for 5% on signature of the preliminary reservation agreement, a further 75% on signature of the deed of sale and the remaining 20% on delivery. Renovation is expected to be completed approximately six to eight months after the works begin. The applicable reservation and sale documents will confirm the final specifications, payment dates and delivery arrangements.
Request the plans and current availability
Contact Tropical Riviera International Realty to receive the brochure, ground-floor plan, current availability and complete information for Commercial Unit 1. We can also coordinate a site visit and discuss how the unit’s layout, frontage and technical provisions correspond with the intended business use.


28,871,391 MUR
236,640MUR/平方米
塔马兰 (黑河区)
公寓
3 房间
2 房间
122平方米
购房
-
Appartement avec Accès Privé à la Plage – Opportunité Unique
Situé dans un cadre privilégié, cet appartement de prestige vous offre un cadre de vie exceptionnel alliant confort, élégance et praticité. Grâce à son accès privé à la plage, vous bénéficiez de moments de détente uniques au bord de la mer, en toute tranquillité.
L’appartement équipée et meublée disposant de deux chambres spacieuses, dont une suite parentale avec salle d’eau privative, vous garantissant un espace intime et confortable. La seconde chambre, lumineuse et accueillante, peut parfaitement servir de chambre d’amis ou de bureau.
La cuisine américaine entièrement équipée ouvre sur un vaste espace de vie où se trouvent un salon élégant et une salle à manger conviviale. Cet agencement optimisé crée une ambiance fluide et agréable, idéale pour recevoir ou profiter de moments en famille.
L’appartement dispose également d’une piscine commune pour vos moments de loisirs, et d’un parking souterrain sécurisé pour un stationnement pratique et sécurisé.
Venez découvrir ce bien d’exception qui combine modernité, luminosité et qualité de vie. Un véritable havre de paix à quelques pas de la mer, où chaque détail a été pensé pour votre confort.
Prix de vente : 550 000 euros


6,300,000 MUR
98,688MUR/平方米
弗利康弗拉克 (黑河区)
商业用地
63平方米
购房
-
Commercial space for sale in Flic en Flac
Commercial Unit 3 at Quartier Chic offers 63.40 m² of total stated area on the ground floor of this emerging mixed-use address in Flic en Flac. The property comprises 55 m² of internal space, 4 m² of external area and 4.40 m² allocated to walls. Offered at Rs 6,300,000, it is the smallest and lowest-priced of the four ground-floor commercial units, providing a more accessible ownership opportunity for an independent business, professional service or customer-facing concept.
The internal area is compact enough to remain manageable while still providing room to organise a customer area, service point, product presentation and essential operational functions. A ceiling height exceeding four metres contributes additional volume, while the glazed frontage is designed to bring natural light into the premises and provide commercial visibility from outside. The layout can be planned around the intended activity, brand identity and practical requirements of the business.
Practical commercial specifications
The published technical provisions include a single-phase electricity supply, a cold-water connection, drainage and grease-trap provision for food-and-beverage operators. A defined signage area accompanies the unit, allowing the future occupant to establish a visible business identity while remaining consistent with the architectural treatment of Quartier Chic. The final fit-out can therefore be configured around the customer journey, workspace requirements and presentation of the selected concept.
Unit 3 also includes 4 m² of stated external area. Twenty parking spaces appear in the project schedule, with spaces P1 to P19 offered separately at Rs 300,000 each, subject to current availability and allocation. The building is planned with access from both Coastal Road and Avenue des Marsouins, providing two approaches to the property.
Part of the Quartier Chic mixed-use address
Quartier Chic will bring four ground-floor commercial units and ten first-floor offices together within a reimagined building in Flic en Flac. The proposed design combines natural light, integrated planting, timber detailing, secure access and professionally managed shared facilities. The mix of businesses and office users is intended to create a working environment where commercial activity forms part of the building’s everyday rhythm.
The project is positioned within Flic en Flac’s established residential and commercial environment, while Cascavelle is approximately five minutes away according to the project brochure. Explore the complete Quartier Chic Flic en Flac development to compare Unit 3 with the larger commercial properties and review the first-floor office collection.
Purchase schedule and expected delivery
The published purchase schedule provides for 5% on signature of the preliminary reservation agreement, a further 75% on signature of the deed of sale and the remaining 20% on delivery. Renovation is expected to be completed approximately six to eight months after the works begin. The applicable reservation and sale documents will confirm the final specifications, payment dates and delivery arrangements.
Request the floor plan and arrange a visit
Contact Tropical Riviera International Realty to receive the ground-floor plan, brochure, current price list and availability confirmation for Commercial Unit 3. We can also coordinate a site visit and discuss how its 55 m² internal area, glazed frontage and technical provisions correspond with the intended commercial activity.
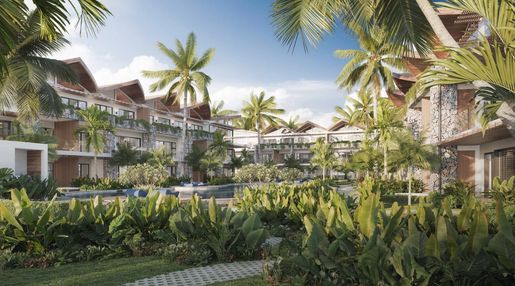


119,700,000 MUR
299,055MUR/平方米
弗利康弗拉克 (黑河区)
公寓
4 房间
395平方米
购房
-
4-Bedroom Penthouse for Sale in La Pirogue Residences, Wolmar | Unit B-822
This four-bedroom penthouse for sale at La Pirogue Residences occupies Block B, on the exclusive Wolmar beachfront on Mauritius’ west coast — set directly between the five-star Sugar Beach and La Pirogue resorts. Unit B-822 offers 394.84m² of total living space, including a 228.62m² internal footprint, a 106.61m² wraparound terrace, a 59.61m² private yard, and a 4m² jacuzzi.
Designed by Dutch architect Joseph van Melick, the penthouse collection carries his signature curved rooflines, echoing the thatched silhouette of the neighbouring La Pirogue hotel bungalows. Inside, full-height glazing and cross-ventilation connect the open-plan living, dining and kitchen areas to the tropical gardens beyond, while a private elevator serves the residence directly.
Property Highlights
4 bedrooms, 4.5 bathrooms across 394.84m² total area
228.62m² internal living space, 106.61m² terrace, 59.61m² private yard
4m² private jacuzzi category listed as “Residency or Optional Rental Pool”
Private elevator access to the penthouse floor
Direct access to the estate’s 430m² common pool and landscaped gardens
1.5km of shared beachfront with Sugar Beach and La Pirogue resorts
Owners’ Club membership: 10 restaurants, 5 pools, spa, gym, tennis, kids’ & teens’ clubs
Optional Sunlife-managed Rental Pool Programme, plus 60 complimentary room nights/year for enrolled owners
Eligible under Mauritius’ Property Development Scheme (PDS) for residency
Location
Wolmar beach sits on Mauritius’ west coast, close to Flic en Flac, Tamarin and Black River Gorges National Park, and roughly 50 minutes from Sir Seewoosagur Ramgoolam International Airport. For more on the surrounding area, see our guide to The West Guide.
Ownership & Residency
As a PDS-approved development, La Pirogue Residences allows qualifying non-citizen buyers — along with their spouse, dependent parents and children under 24 — to obtain Mauritian residency for as long as they own the property. Read our full breakdown of eligibility and process in our guide to investing in Mauritius real estate.
Buyers based outside Mauritius can also review our international real estate advisory service and our broader international real estate investment overview before proceeding.
For the full penthouse collection and lifestyle overview, visit the La Pirogue Residences penthouses page.
Contact Tropical Riviera International Realty to learn more.
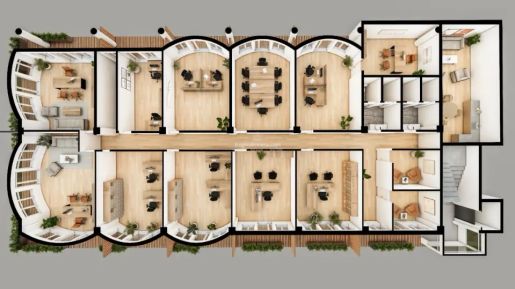


2,800,000 MUR
92,126MUR/平方米
弗利康弗拉克 (黑河区)
商业用地
30平方米
购房
-
Offices for sale in Flic en Flac
Quartier Chic offers ten first-floor offices for sale in Flic en Flac, with total stated areas ranging from 30.40 m² to 57.20 m² and prices starting at Rs 2,800,000. The collection is intended for professionals, consultants, independent businesses, creative practices and companies looking to own a manageable workspace within an established coastal town rather than continue operating from a converted residence or conventional rented office.
Each office is offered shell and core, allowing the purchaser to plan the interior around the working style, team size and presentation of the business. Approximately three-metre ceilings, natural light and multi-aspect orientation support a comfortable professional environment, while secure access, managed connectivity and shared facilities address the practical requirements of day-to-day operation.
Available first-floor offices and prices
The August 2026 price schedule includes the following ten offices. Total stated area includes the internal area, external area and the applicable allocation for walls. Prices and availability should be confirmed when selecting a unit.
Unit
Internal
External
Total
Price
5
27.00 m²
19.00 m²
49.30 m²
Rs 4,500,000
6
34.00 m²
20.00 m²
57.20 m²
Rs 5,200,000
7
24.00 m²
6.00 m²
32.20 m²
Rs 2,900,000
8
24.00 m²
6.00 m²
32.85 m²
Rs 3,000,000
9
21.00 m²
7.00 m²
30.40 m²
Rs 2,800,000
10
21.00 m²
8.00 m²
31.90 m²
Rs 2,900,000
11
26.00 m²
9.00 m²
37.80 m²
Rs 3,500,000
12
25.00 m²
5.00 m²
31.80 m²
Rs 2,900,000
13
24.00 m²
5.00 m²
31.05 m²
Rs 2,800,000
14
27.00 m²
6.00 m²
33.20 m²
Rs 3,000,000
Shared facilities and office infrastructure
The first-floor collection is planned with a shared lobby, meeting rooms, recreation area and toilets. Fibre-ready infrastructure will be managed and individually provisioned, while secure keycard entry and intercom access support controlled movement through the building. A central generator also appears within the published building specifications. Integrated planting and biophilic elements form part of the proposed working working environment.
The combination of private office ownership and shared facilities allows smaller businesses to access amenities that may otherwise require a significantly larger standalone workspace. Professional building management and an owners’ association are intended to support the maintenance and operation of the common areas from the first year.
Work within Flic en Flac
Quartier Chic is positioned within Flic en Flac rather than in a detached business park, placing the offices close to the town’s residential community and everyday services. The building is planned with access from both Coastal Road and Avenue des Marsouins, while Cascavelle is approximately five minutes away according to the project brochure. Parking spaces P1 to P19 are offered separately at Rs 300,000 each, subject to current availability and allocation.
The offices occupy the first floor above four ground-floor commercial properties, creating a mixed-use environment for professionals, independent businesses and visitors. Explore the complete Quartier Chic Flic en Flac development for the overall design, location, commercial collection, payment schedule and project information.
Purchase schedule and expected delivery
The published purchase schedule provides for 5% on signature of the preliminary reservation agreement, a further 75% on signature of the deed of sale and the remaining 20% on delivery. Renovation is expected to be completed approximately six to eight months after the works begin. The applicable reservation and sale documents will confirm the selected office, final specifications, payment dates and delivery arrangements.
Compare the available offices
Contact Tropical Riviera International Realty for the first-floor plan, brochure and current availability across Units 5 to 14. We can help compare the offices by internal area, external space, total area and price, coordinate a site visit and identify the layout that best corresponds with the purchaser’s working requirements and budget.
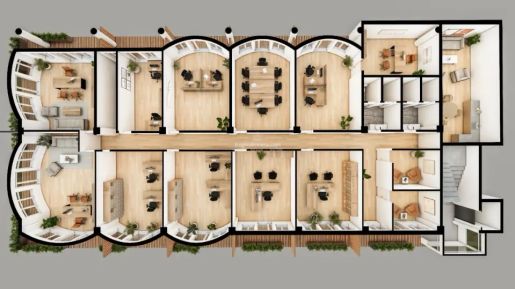


15,900,000 MUR
137,638MUR/平方米
弗利康弗拉克 (黑河区)
商业用地
114平方米
购房
-
Quartier Chic Commercial Unit 2
Quartier Chic Commercial Unit 2 provides 137.85 m² of total stated area on the ground floor of this emerging mixed-use address in Flic en Flac. The property comprises 114 m² of internal space, 14.54 m² of external area and 9.31 m² allocated to walls. Offered at Rs 15,900,000, Unit 2 is the largest of the four commercial properties by total area and is suited to a purchaser seeking a substantial customer-facing or operational environment within the development.
The generous internal volume gives the future owner considerable freedom when organising customer circulation, display areas, service points, workspaces or back-of-house functions. A ceiling height exceeding four metres enhances the sense of scale and creates scope for a distinctive interior treatment. The glazed frontage is designed to provide natural light and commercial visibility while giving the business a clear presence from the street.
Layout and commercial specifications
The published technical provisions include a single-phase electricity supply, a cold-water connection, drainage and grease-trap provision for food-and-beverage operators. A defined signage area is allocated to the unit, allowing the purchaser to establish a recognisable identity while remaining consistent with the wider architectural treatment of Quartier Chic. The final fit-out can therefore be planned around the operational needs, customer experience and presentation of the selected business.
Unit 2 also includes 14.54 m² of stated external area, adding flexibility to the overall use of the premises. Twenty parking spaces appear in the project schedule, with spaces P1 to P19 offered separately at Rs 300,000 each, subject to current availability and allocation. The building is planned with access from both Coastal Road and Avenue des Marsouins.
A mixed-use address in Flic en Flac
Quartier Chic brings four ground-floor commercial properties and ten first-floor offices together within a reimagined building in Flic en Flac. The proposed design combines natural light, integrated planting, timber detailing and managed common facilities with practical infrastructure for businesses and professionals. The mixed-use format is intended to support interaction between office occupants, independent businesses and visitors throughout the working day.
The location places Unit 2 within Flic en Flac’s established residential and commercial environment, while Cascavelle is approximately five minutes away according to the project brochure. Buyers can review the complete Quartier Chic Flic en Flac development to compare Unit 2 with the three other ground-floor properties and the first-floor office collection.
Purchase schedule and expected delivery
The published purchase schedule provides for 5% on signature of the preliminary reservation agreement, a further 75% on signature of the deed of sale and the remaining 20% on delivery. Renovation is expected to be completed approximately six to eight months after the works begin. The applicable reservation and sale documents will confirm the final specifications, payment dates and delivery arrangements.
Request the plans and current availability
Contact Tropical Riviera International Realty to receive the ground-floor plan, brochure, current price list and availability confirmation for Quartier Chic Commercial Unit 2. We can also coordinate a site visit and help assess how its internal volume, external area, glazed frontage and technical provisions correspond with the intended business use.
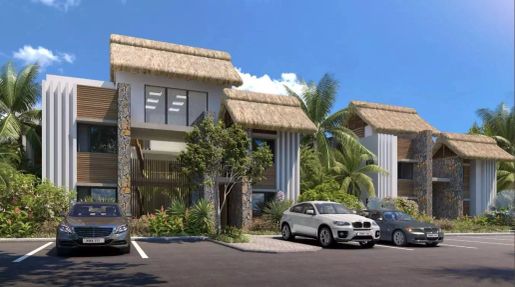


56,764,575 MUR
244,619MUR/平方米
塔马兰 (黑河区)
顶层公寓
3 房间
229平方米
购房
-
Accessible to foreigners.
Discover the many pleasures of Tamarin on the west coast of Mauritius. Green peaks and turquoise waters combine to offer breathtaking scenery.
This residence features a collection of twelve 3 and 4-bedroom apartments on the ground and second floors, as well as 3 splendid 3 and 4-bedroom penthouses.
Each apartment faces the ocean and benefits from a sea view, and offers an open, seamless layout that makes it a vacation home like no other.
The fully equipped kitchen opens onto the living room. This vast space is functional, tastefully designed and bathed in natural light.
The master bedroom is an invitation to rest and relax. The artfully designed room combines warmth and sophistication to create a soothing ambience.
Enjoy a drink and gather around the sunny pool set in a landscaped garden overlooking the ocean.
Whether you're looking for a sound investment or your own vacation home, make the most of your seaside getaway.
Prices from € 1 050 000 - € 1 300 000
For more information or to arrange a visit, please contact MB IMMOBILIER.
.
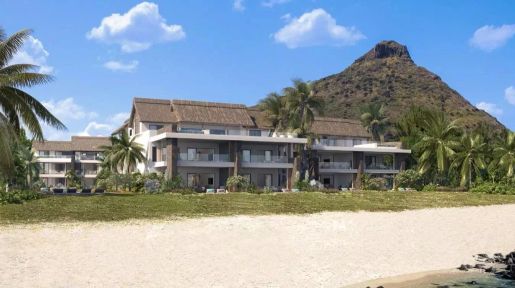


86,498,400 MUR
221,155MUR/平方米
塔马兰 (黑河区)
顶层公寓
3 房间
386平方米
购房
-
Accessible to foreigners.
Discover the many pleasures of Tamarin on the west coast of Mauritius. Green peaks and turquoise waters combine to offer breathtaking scenery.
This residence features a collection of twelve 3 and 4-bedroom apartments on the ground and second floors, as well as 3 splendid 3 and 4-bedroom penthouses.
Each penthouse offers living possibilities with their modern, refined interiors enhanced by a private pool overlooking the sparkling ocean.
The master bedroom is an invitation to rest and relax.
This penthouse is the perfect place to get away from it all.
Gather around a delicious meal in the spacious dining room overlooking the living room and terrace.
The sleek kitchen features modern accents and the open-plan layout is conducive to gatherings.
Whether you're looking for a sound investment or your own vacation home, make the most of your seaside getaway.
Prices € 1 600 000
For more information or to arrange a visit, please contact MB IMMOBILIER.
.
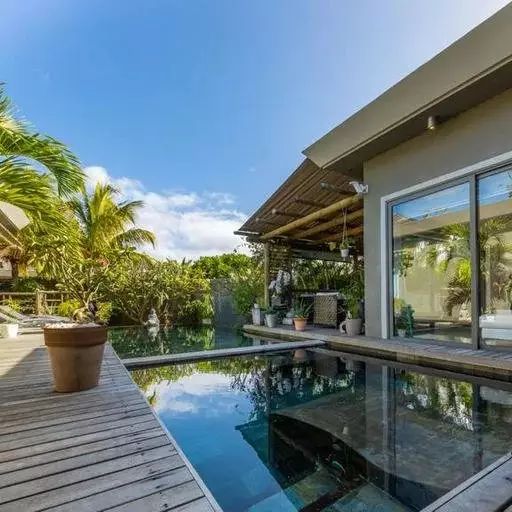


65,414,415 MUR
208,241MUR/平方米
塔马兰 (黑河区)
房子
3 房间
310平方米
669 平方米的土地
购房
-
Accessible to foreigners.
Nature and space lovers look no further.
Located in the heart of Tamarin, MB Immobilier is pleased to offer you this sumptuous villa fully furnished and equipped with about 310m2 of living space on a parcel of land of 669m2.
Offering a breathtaking sea and mountain view this villa is equipped with a living room which is permanently bathed in natural light, a dining room, a fully equipped kitchen as well as a large office or a 4th bedroom.
The night space includes 3 magnificent bedrooms which are en suite.
Fenced yard with heated pool & jacuzzi and garden with trees.
Automatic gate with parking space.
This is a unique opportunity to buy a property in a place where you could admire beautiful sunrises and sunsets.
You will love it!
Price : € 1 210 000
For more information or for a visit contact MB IMMOBILIER.


7,400,000 MUR
73,018MUR/平方米
邦布 (黑河区)
商业用地
100平方米
购房
-
Accessible only to Mauritians.
For sale - Office with mountain view of 100m2 on the first floor in Bambous.
Close to all amenities.
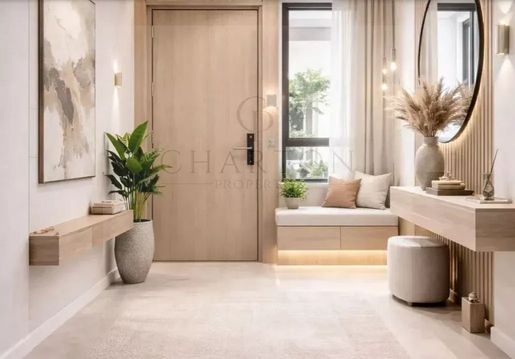


26,561,680 MUR
136,903MUR/平方米
塔马兰 (黑河区)
公寓
4 房间
3 房间
194平方米
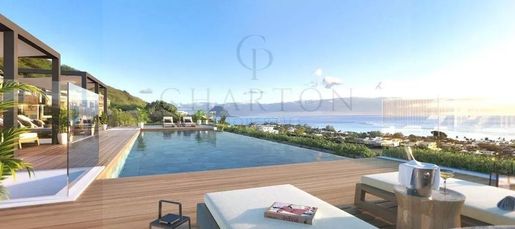


24,267,717 MUR
塔马兰 (黑河区)
公寓
购房
-
Nestled on the slopes of La Tourelle in Tamarin, on the west coast of Mauritius, Le Marais Gât offers an intimate residential setting where contemporary architecture blends naturally with the remarkable surroundings. Overlooking the famous Tamarin salt flats and the Indian Ocean, the project enjoys a privileged location that offers sweeping views of the coastline, turquoise waters, and the region’s iconic landscapes. This elevated location allows residents to fully enjoy natural light and panoramic views that change throughout the day, culminating in the magnificent sunsets for which the west coast is renowned.
Designed as a residential community on a human scale, Le Marais Gât consists of just ten residences spread across three levels: eight three-bedroom apartments and two four-bedroom penthouses. This deliberately limited layout preserves an intimate residential atmosphere while allowing each home to benefit from generous views of its surroundings. The architecture emphasizes light-filled spaces, large floor-to-ceiling windows, and an outward-facing design to place the views at the heart of the residential experience.
Inside, the spaces have been designed with a contemporary, elegant, and functional aesthetic. The living areas feature large openings that naturally extend the interior spaces onto the terraces and allow light to flood generously into the homes. The open, fully equipped kitchens blend seamlessly with the living areas to create a welcoming atmosphere, while the bedrooms have been designed as true spaces for rest, with generous windows that maintain this special connection to the landscape. The finishes and choice of materials contribute to a understated and refined aesthetic, designed to blend harmoniously with the site’s natural character.
The rooftop is one of the project’s signature spaces. Facing the ocean, this communal terrace features a pool that offers an ideal setting to relax, soak up the sun, or simply admire the panoramic views of the coastline and the salt flats. This outdoor space naturally extends the spirit of the project and creates a pleasant gathering place, while preserving that sense of openness and freedom characteristic of West Coast properties. The residence also features parking for residents and their visitors, with both underground and outdoor spaces.
Location is another major asset of Le Marais Gât. Situated in Tamarin, the project enjoys a quiet residential setting while remaining close to the shops, restaurants, services, and amenities that make up daily life. The beach, water sports, recreational areas, and the village’s various shops are easily accessible, allowing residents to enjoy a lifestyle where daily essentials and moments of relaxation are all within easy reach. Tamarin is also prized for its authentic atmosphere, beaches, surf spots, salt flats, and natural setting dominated by mountains.
Beyond beach life, the region offers a wide variety of activities for nature and sports enthusiasts. Hiking in the western mountains, water sports in the bay, boat trips, surfing, fitness, golf, and exploring the surrounding landscapes all contribute to a lifestyle that’s particularly focused on the outdoors. Tamarin’s proximity to Rivière Noire and the main hubs of activity along the West Coast also allows residents to enjoy a full range of restaurants, shops, schools, and services, while preserving the sought-after residential character of this area.
With just ten residences, contemporary architecture designed to maximize views, a rooftop with a shared pool, and a prime location on the heights of La Tourelle, Le Marais Gât offers an elegant and exclusive vision of life in Tamarin. Both the three-bedroom apartments and the four-bedroom penthouses offer a residential setting where natural light, outdoor spaces, and panoramic ocean views take center stage.
The project is open to foreign buyers, subject to applicable regulatory conditions, offering the opportunity to become the owner of a contemporary residence in one of the most sought-after areas of Mauritius’s west coast.
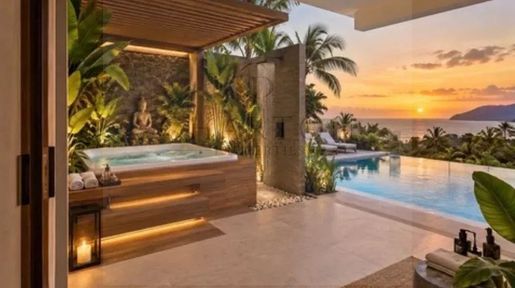


17,690,289 MUR
塔马兰 (黑河区)
公寓
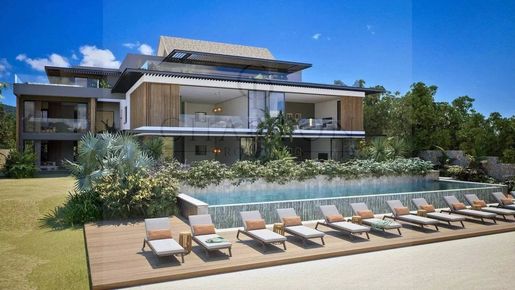


35,658,793 MUR
Grande Rivière Noire (黑河区)
公寓
购房
-
Off the West coast of Mauritius Island, on Ilot Fortier, Fortier Beach offers a rare residential address, designed around a privileged relationship with the ocean and nature. A true beachfront property, the project benefits from a preserved environment where turquoise waters, mangroves, and emblematic region's reliefs make up a particularly striking panorama. From the residence, views open up especially onto the ocean, the Harmonie golf course, and the majestic La Tourelle mountain, while Le Morne completes this natural setting characteristic of the West coast.
Designed on three levels and situated on freehold land, Fortier Beach hosts only eight residences, thus offering an intimate and privileged atmosphere. The project consists of six three-bedroom apartments, spread between the ground floor and the first floor, as well as a penthouse and a penthouse-studio on the second floor. This human-scale configuration helps preserve a true sense of privacy while providing residents with common spaces designed to extend outdoor living.
The apartments have been conceived around spacious, bright living areas open to the outside. Large openings naturally extend the interiors to the terraces and allow full enjoyment of the surrounding landscapes. Fully equipped kitchens blend harmoniously with the reception areas, creating a fluid space between the kitchen, dining room, and living room. Contemporary finishes and carefully selected materials contribute to an elegant, understated, and timeless aesthetic, perfectly in harmony with the natural environment.
The top level hosts two particularly exclusive residences: a penthouse with a private pool and a penthouse-studio also benefiting from a private pool and a large terrace. Both enjoy remarkable views of La Tourelle and the ocean, with the golf course and reliefs of the West coast as a backdrop. These private outdoor spaces offer a privileged way to enjoy the Mauritian climate, between relaxing moments, outdoor dining, and landscape contemplation.
Outside, a communal pool bordered by a lounge area provides a privileged relaxation spot for residents. The project also has parking spaces for residents and their visitors. The entire design has been thought out to preserve the serenity that characterizes Ilot Fortier, while offering the comfort necessary for a high-end contemporary residence.
Ilot Fortier also offers a unique living environment, away from the hustle and bustle while remaining connected to the main attractions of the West coast. Near Rivière Noire and Tamarin, residents can enjoy a wide variety of restaurants, shops, services, and leisure activities. The region is also renowned for its particularly conducive environment for water and outdoor activities: boat trips, fishing, kitesurfing, hiking, golf, and shoreline exploration make for a daily life oriented towards nature and the ocean.
Fortier Beach is thus aimed at those seeking a confidential residential property, benefiting from a beachfront location and an exceptional natural environment. Its limited number of residences, ocean and mountain panoramas, outdoor spaces, and access to a typically Mauritian way of life make it a particularly distinctive address on the West coast.
Situated on freehold land, the project is accessible to both Mauritian and foreign buyers, subject to applicable regulatory conditions. Fortier Beach thus offers the possibility of acquiring full ownership in a privileged coastal environment, just minutes from the main centers of life in Rivière Noire and the West coast.
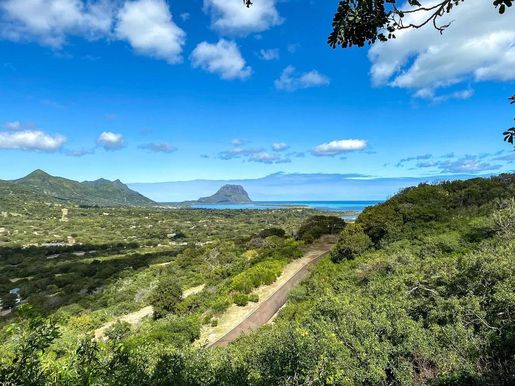


86,614,173 MUR
270,656MUR/平方米
Petite Rivière Noire (黑河区)
公寓
11 房间
3 房间
320平方米
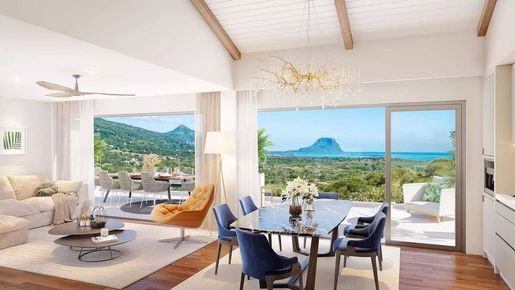


96,850,394 MUR
541,050MUR/平方米
Petite Rivière Noire (黑河区)
公寓
8 房间
3 房间
179平方米
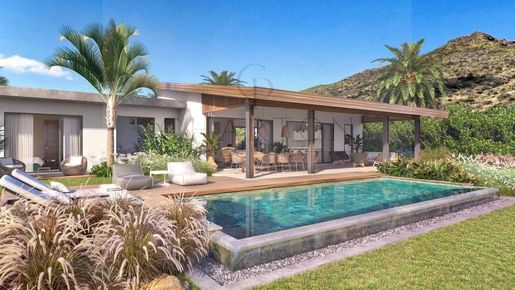


54,855,643 MUR
202,415MUR/平方米
Grande Rivière Noire (黑河区)
房子
4 房间
3 房间
271平方米
871 平方米的土地
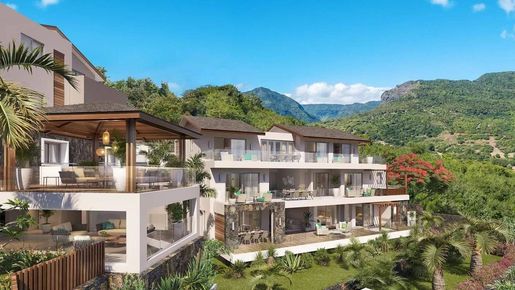


58,267,717 MUR
305,092MUR/平方米
Petite Rivière Noire (黑河区)
公寓
7 房间
3 房间
191平方米
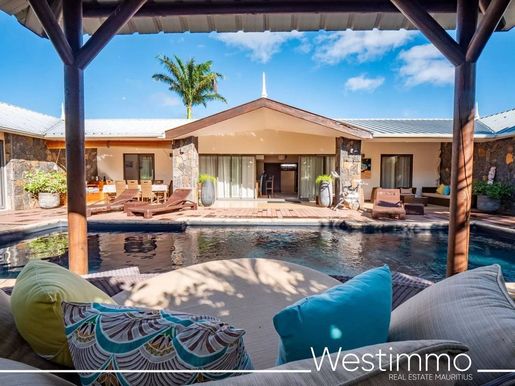


45,144,357 MUR
188,084MUR/平方米
Cascavelle (黑河区)
房子
15 房间
5 房间
240平方米
800 平方米的土地
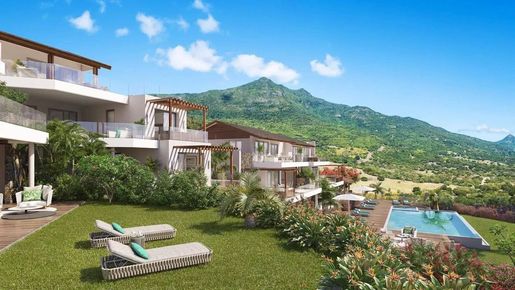


56,955,381 MUR
327,349MUR/平方米
Petite Rivière Noire (黑河区)
公寓
7 房间
3 房间
174平方米
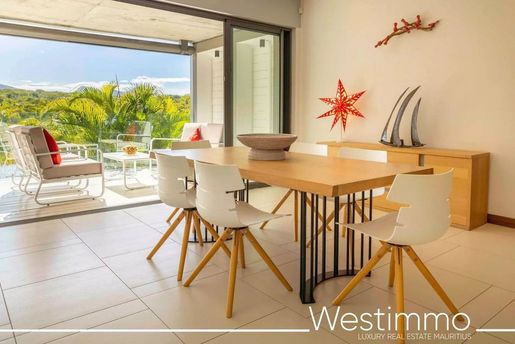


34,120,735 MUR
174,961MUR/平方米
La Mivoie (黑河区)
公寓
7 房间
3 房间
195平方米
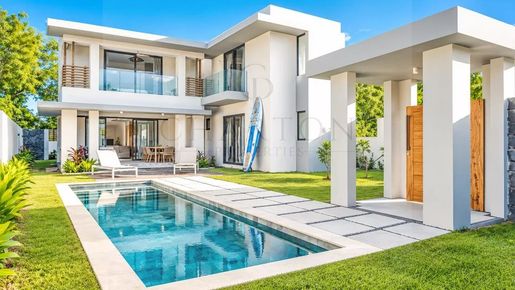


29,716,535 MUR
157,218MUR/平方米
塔马兰 (黑河区)
房子
5 房间
4 房间
189平方米
340 平方米的土地
购房
-
In the heart of a privileged residential environment on the west coast of Mauritius, this elegant contemporary villa offers a living environment where comfort, privacy, and gentle living naturally combine. Situated on a 340 m² plot, it develops 218 m² of built area and benefits from a sought-after location near amenities and numerous activities that make Cap Tamarin attractive.
Spread over two levels, the villa favors a contemporary architecture with clean lines and a beautiful opening onto outdoor spaces. The living rooms naturally revolve around the terrace and garden, creating a pleasant continuity between indoor and outdoor areas. The private pool completes this space and provides an ideal setting to enjoy the Mauritian climate, entertain, or simply relax in a peaceful environment.
The sleeping area accommodates four bedrooms, complemented by four bathrooms. This configuration offers great flexibility for a family life, a secondary residence, or hosting friends, with private spaces allowing everyone to find their rhythm and enjoy preserved comfort.
Outdoor living plays a key role in the property's design. The private garden naturally extends the reception areas and creates a pleasant environment for outdoor meals, afternoons around the pool, or family relaxation moments. A relaxed and elegant atmosphere, particularly suited to the lifestyle of the west coast.
One of the major assets of this address lies in its immediate environment. Within Cap Tamarin, residents benefit from a true village spirit, with shops, restaurants, cafés, green spaces, schools, and services accessible nearby. Villas A’loès are notably about a five-minute walk from the village center, the park, shops, and the Riverland Sports Club.
For sports and well-being enthusiasts, the Riverland Sports Club is a true extension of daily life. The complex offers tennis courts, padel, a swimming pool, a gym, and various sports and wellness activities. This proximity allows enjoying an active lifestyle without having to move away from the residence.
The presence of schools nearby is also an advantage for families, while medical facilities, shops, and restaurants facilitate daily life. Tamarin and its surroundings also offer a multitude of activities, from sea outings to water sports, walks, restaurants, and various addresses along the west coast.
Golf enthusiasts also benefit from the proximity of Tamarina Golf Club, while the beaches of Tamarin and La Preneuse allow for easy enjoyment of the coast’s pleasures. More broadly, the region appeals with its balance of nature, leisure, and local life, with the western mountains as a backdrop and a particularly pleasant pace of life.
With its 218 m² of built area, 340 m² plot, four bedrooms, three bathrooms, and private pool, this villa offers a harmonious balance between indoor spaces, outdoor living, and family comfort.
Accessible to foreign buyers in full ownership under the Smart City Scheme, this property represents a privileged opportunity to enjoy the Cap Tamarin lifestyle in a sought-after residential environment, near beaches, sports infrastructure, schools, shops, and restaurants.
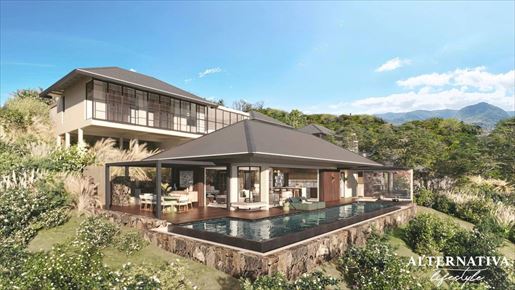


110,236,220 MUR
塔马兰 (黑河区)
房子
您已隐藏
0 广告
在
372 结果
1 - 99 共 372 个房源


